
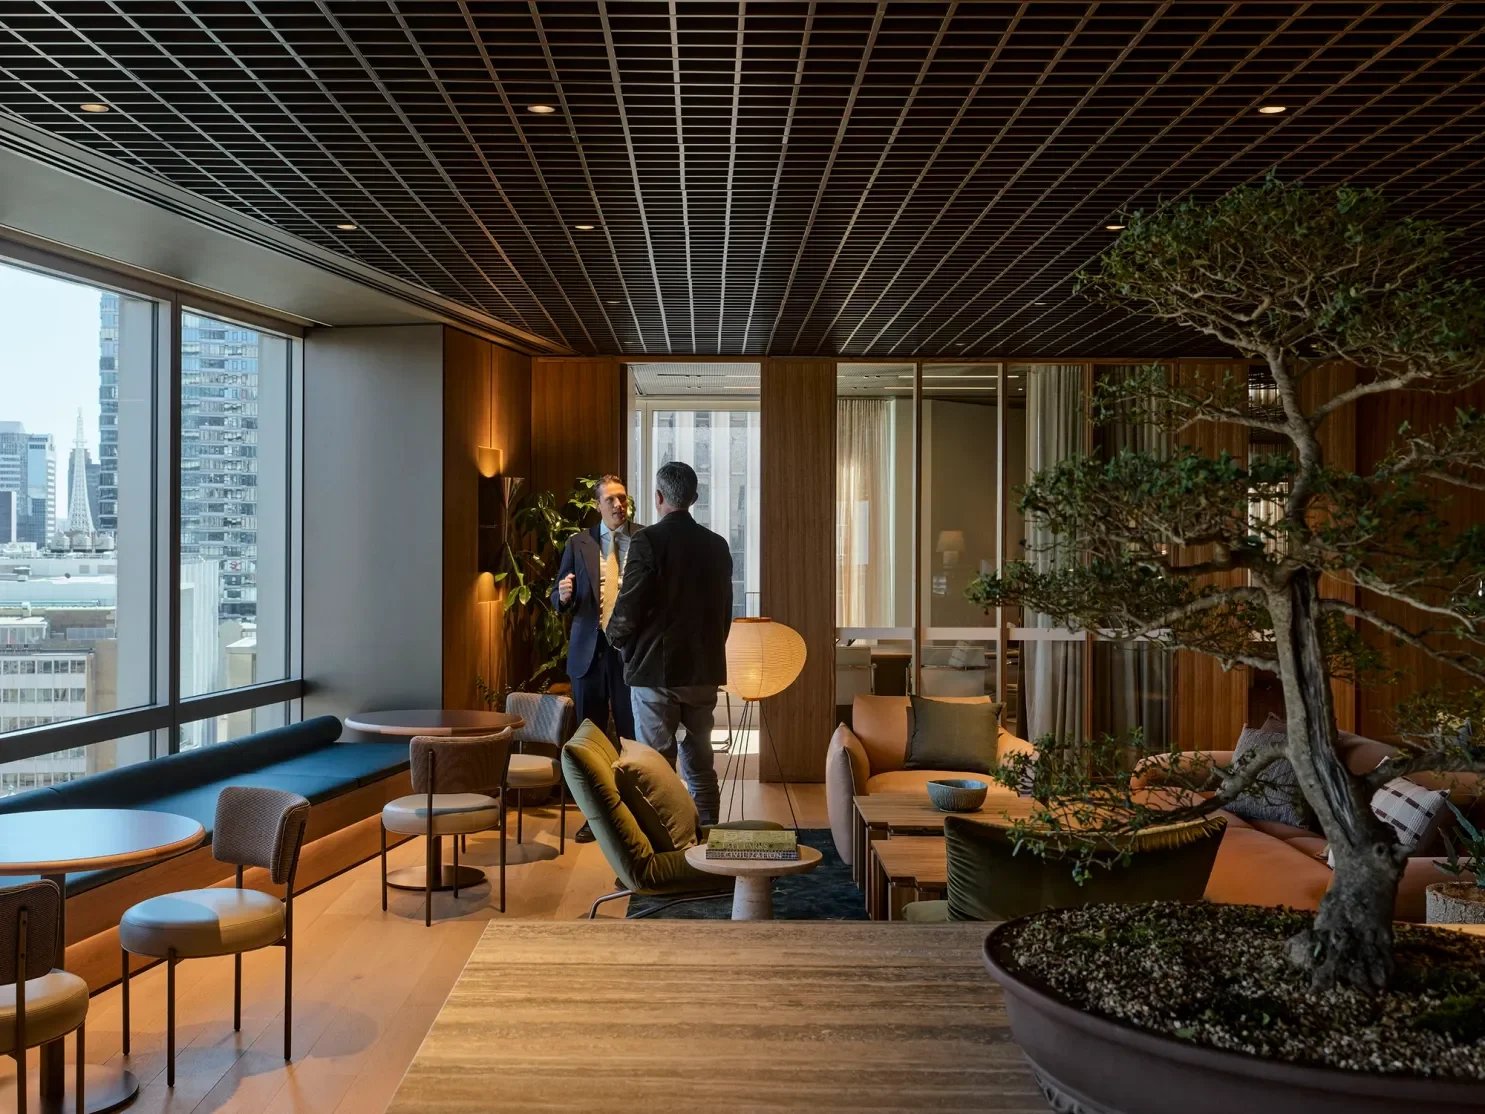
GPT's new Sydney headquarters stands out immediately for its warmth. Adorned in golden lighting, the space almost glows. It is an atmosphere that feels sophisticated and calming at the same time, with a spatial openness that makes collaboration thrive. The project celebrates a 14-year workplace design partnership between BVN and GPT. A shared history that shows in the end result.
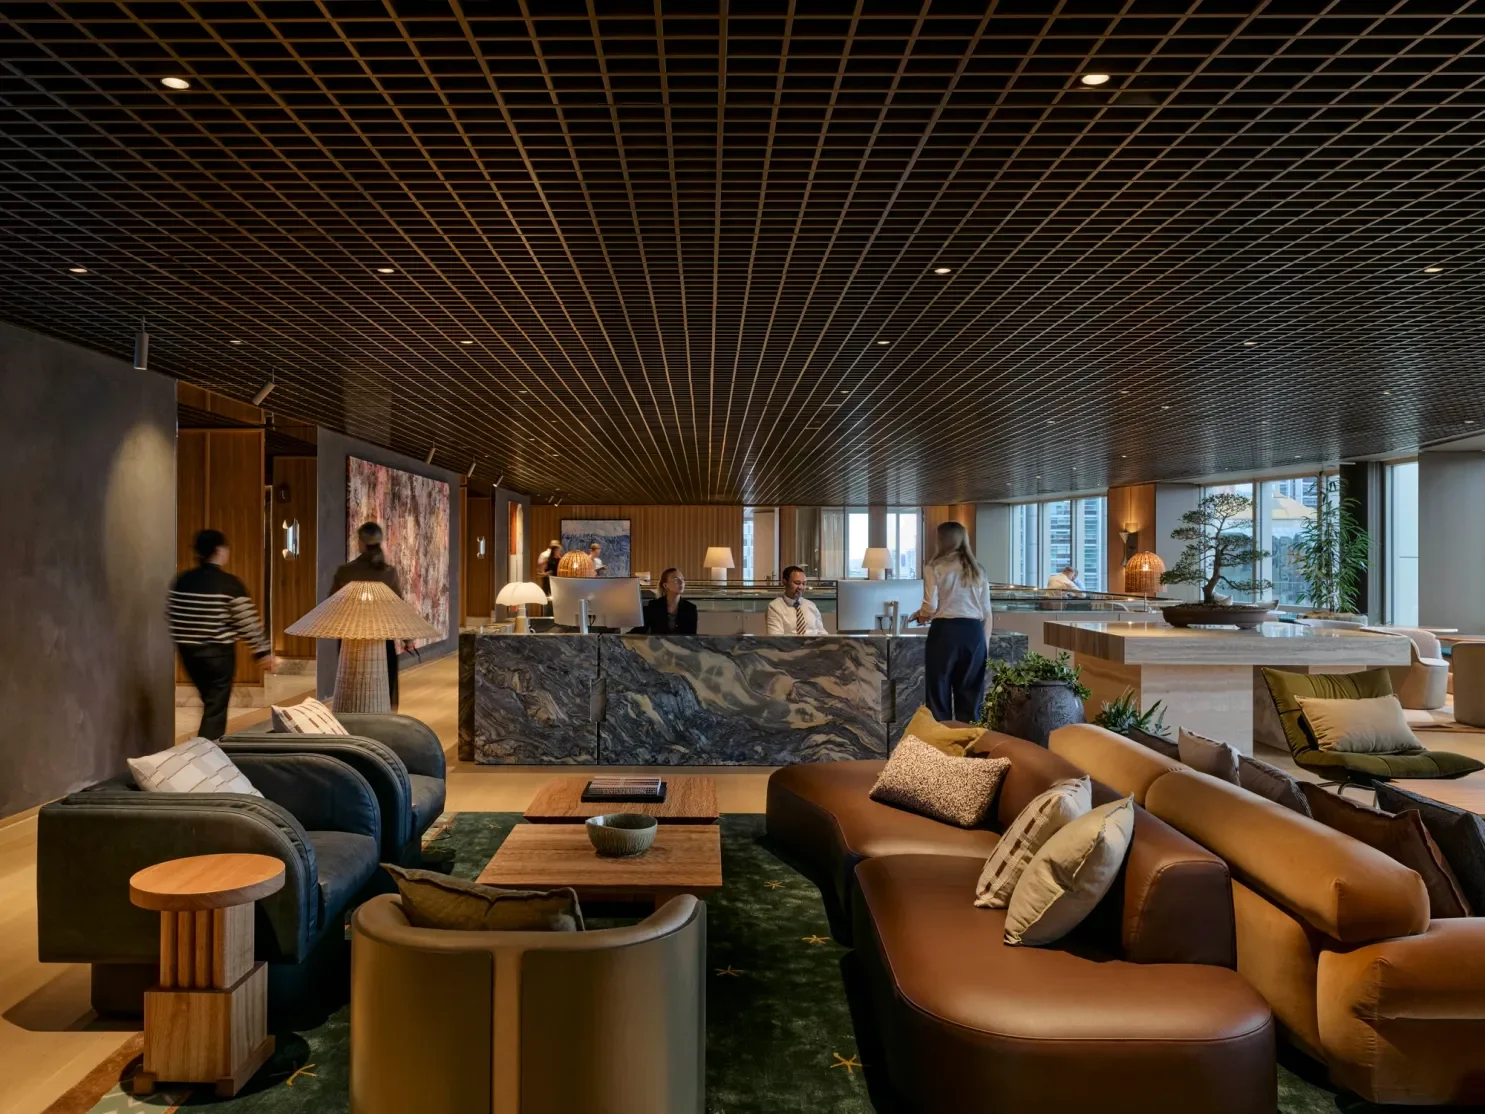
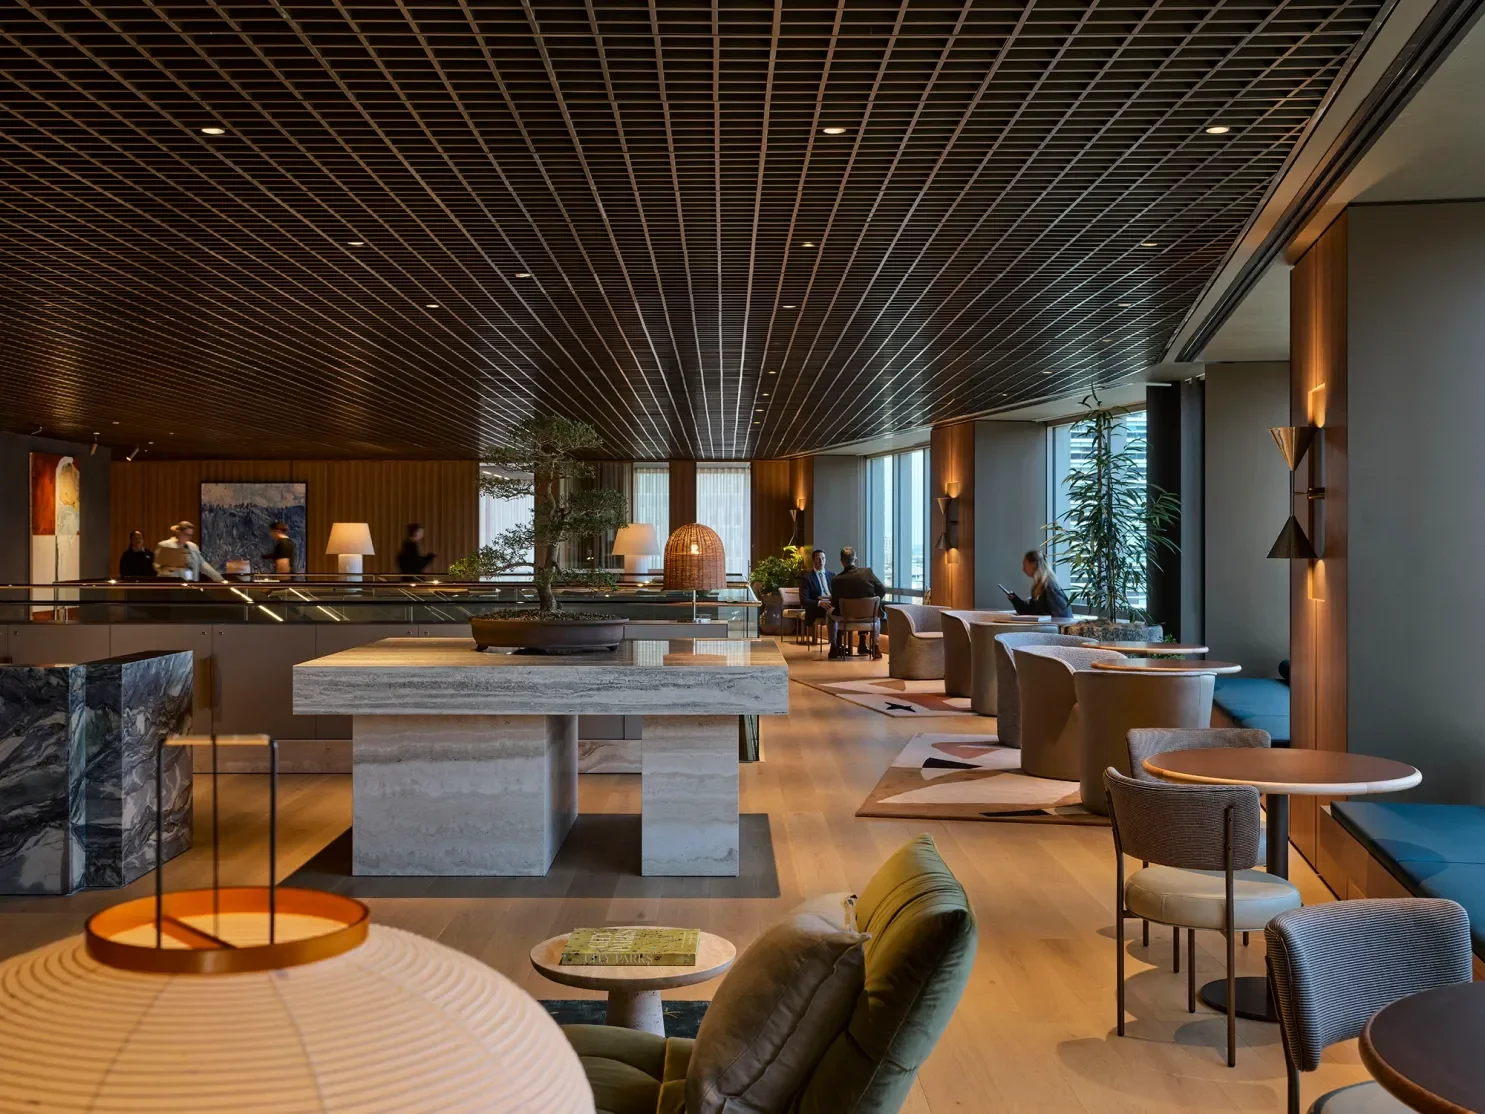
You enter on the 15th floor and are greeted at reception by a striking blue marble desk, a large bonsai displayed on an adjacent table, and beyond it - a view of the expansive Sydney skyline. It’s an opening sequence that feels inspiring, even before you've reached your desk.
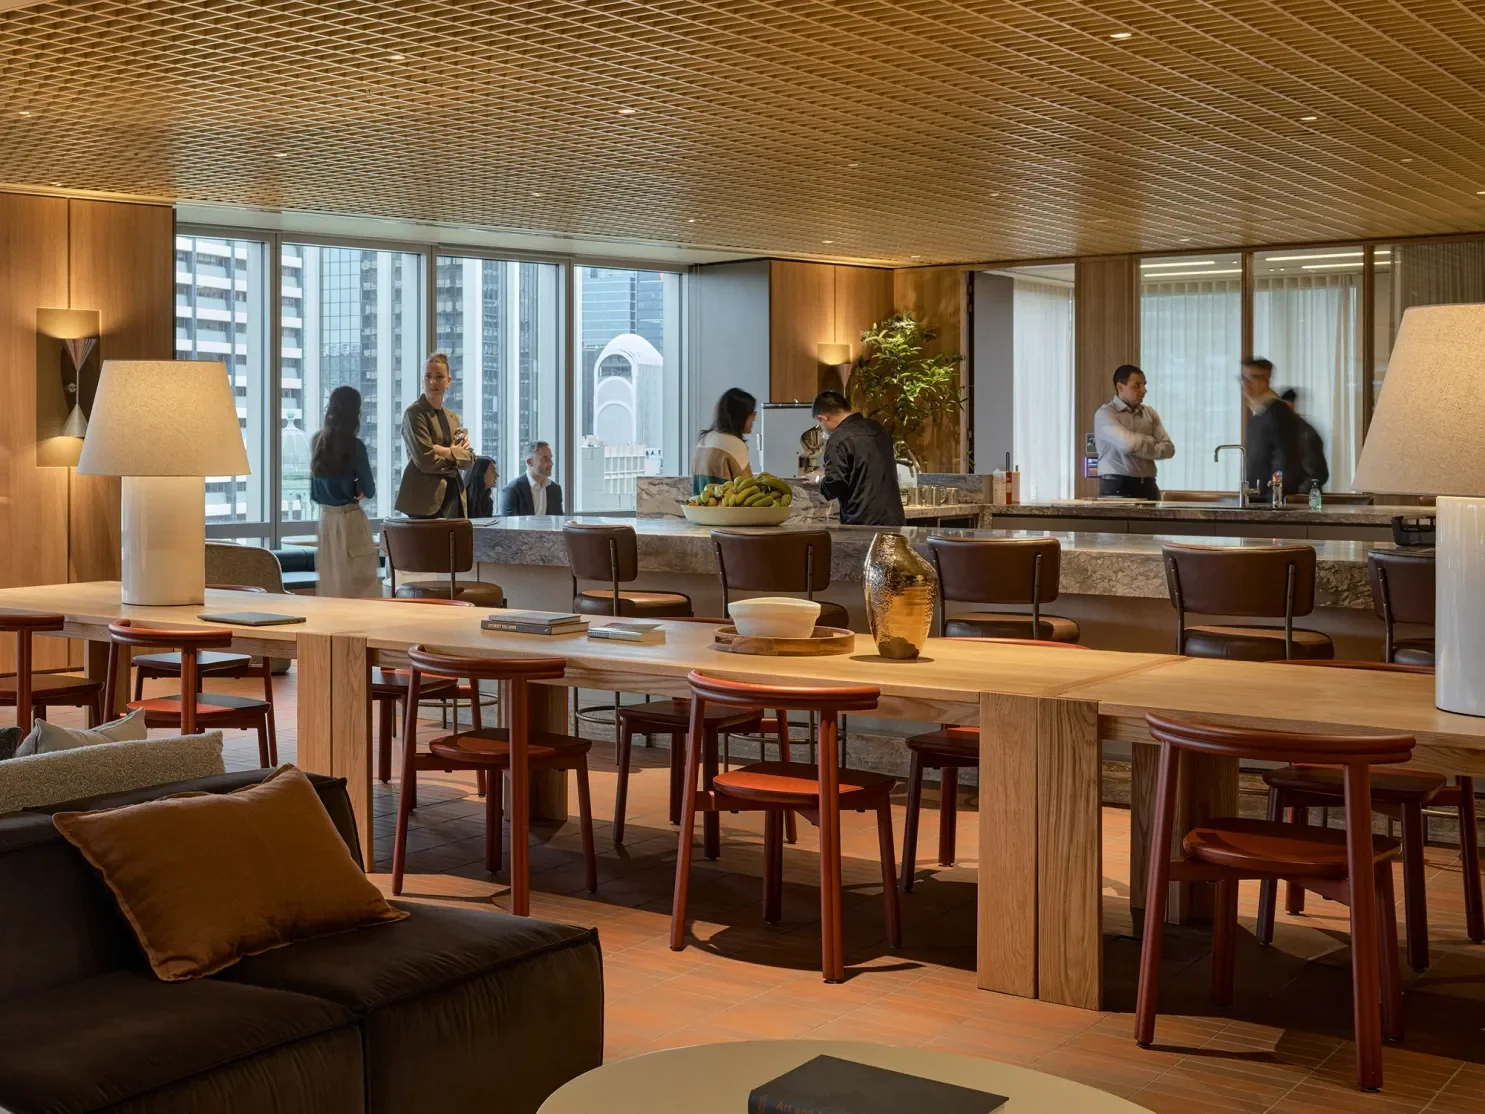
That first impression carries through the rest of the floor plate. The calm feeling is captured through a muted colour palette: soft neutrals, sage, burnt amber brick tones, grey, dark blue, chrome, and dark bronze. The colour provides an overall cohesive tone whilst experimental details are what really gives this space its personality.
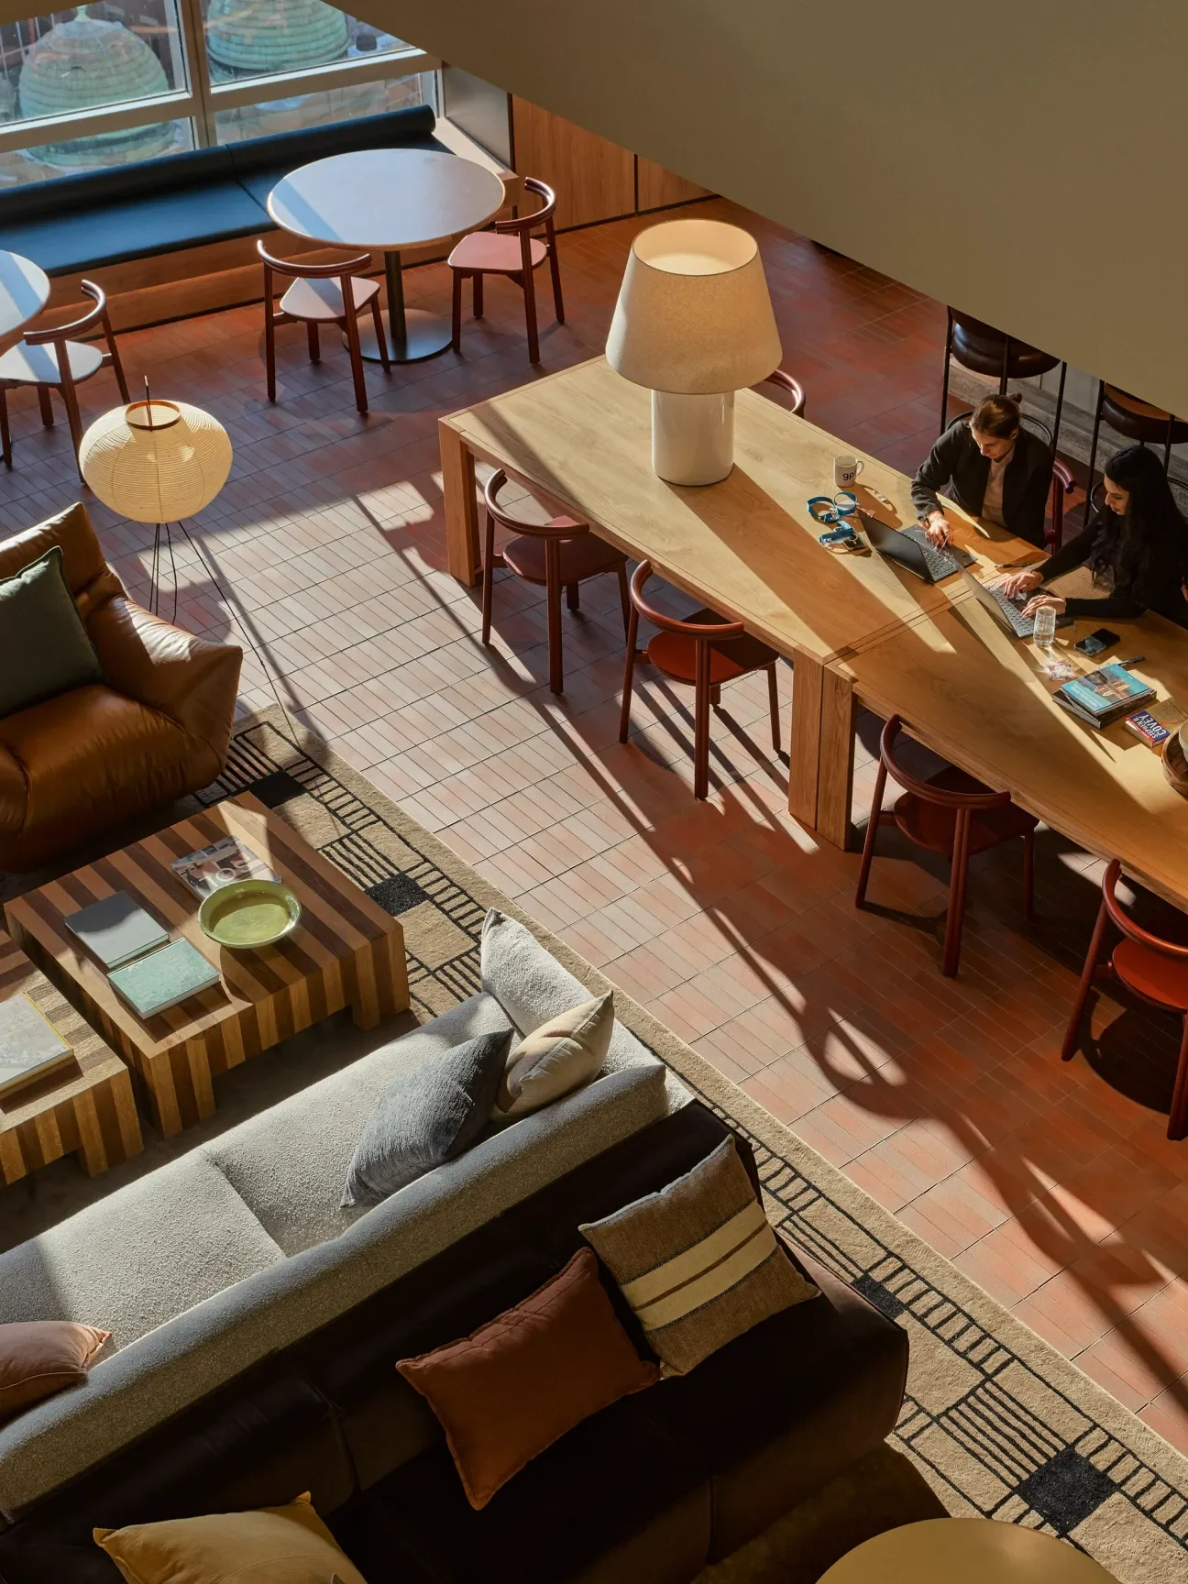
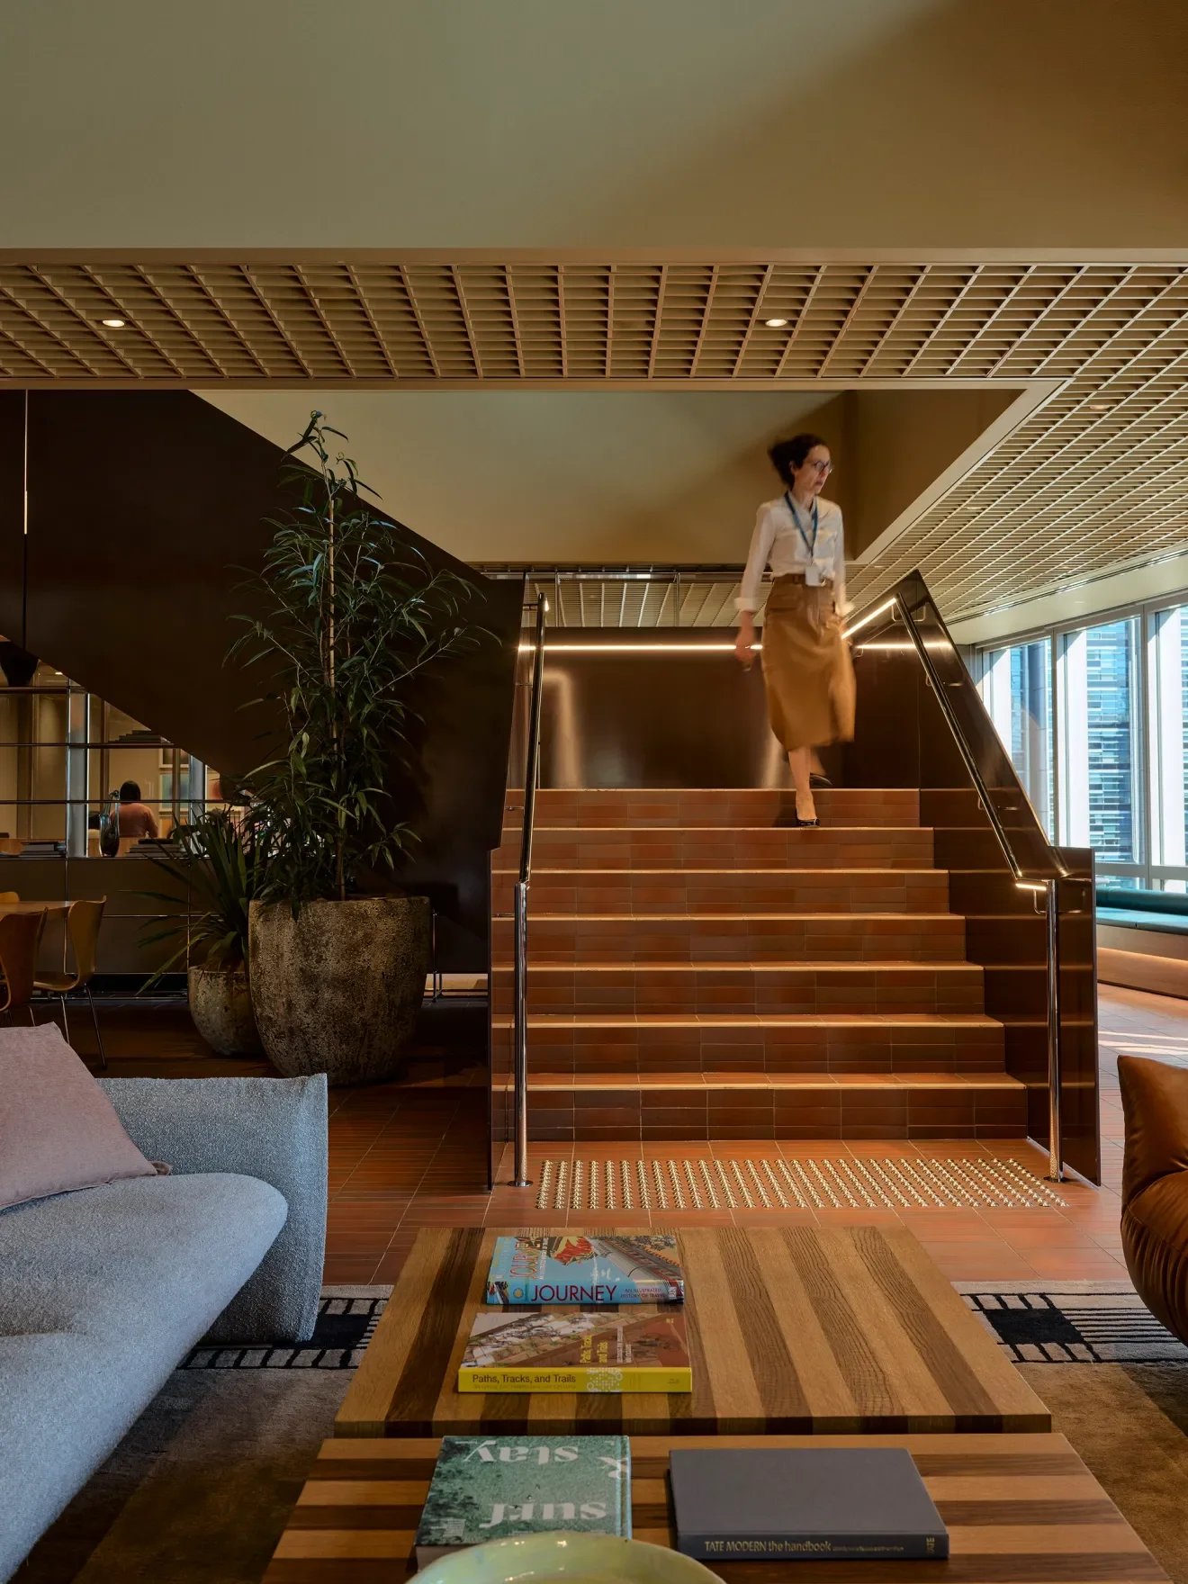
The layout is organic and fluid rather than gridded like a traditional office. Varied settings, a diverse planting palette, lighting and furniture pieces that are unique but united through the colour scheme. Hospitality-style seating lines the windows, and large lounges luxuriously take up the centre spaces.
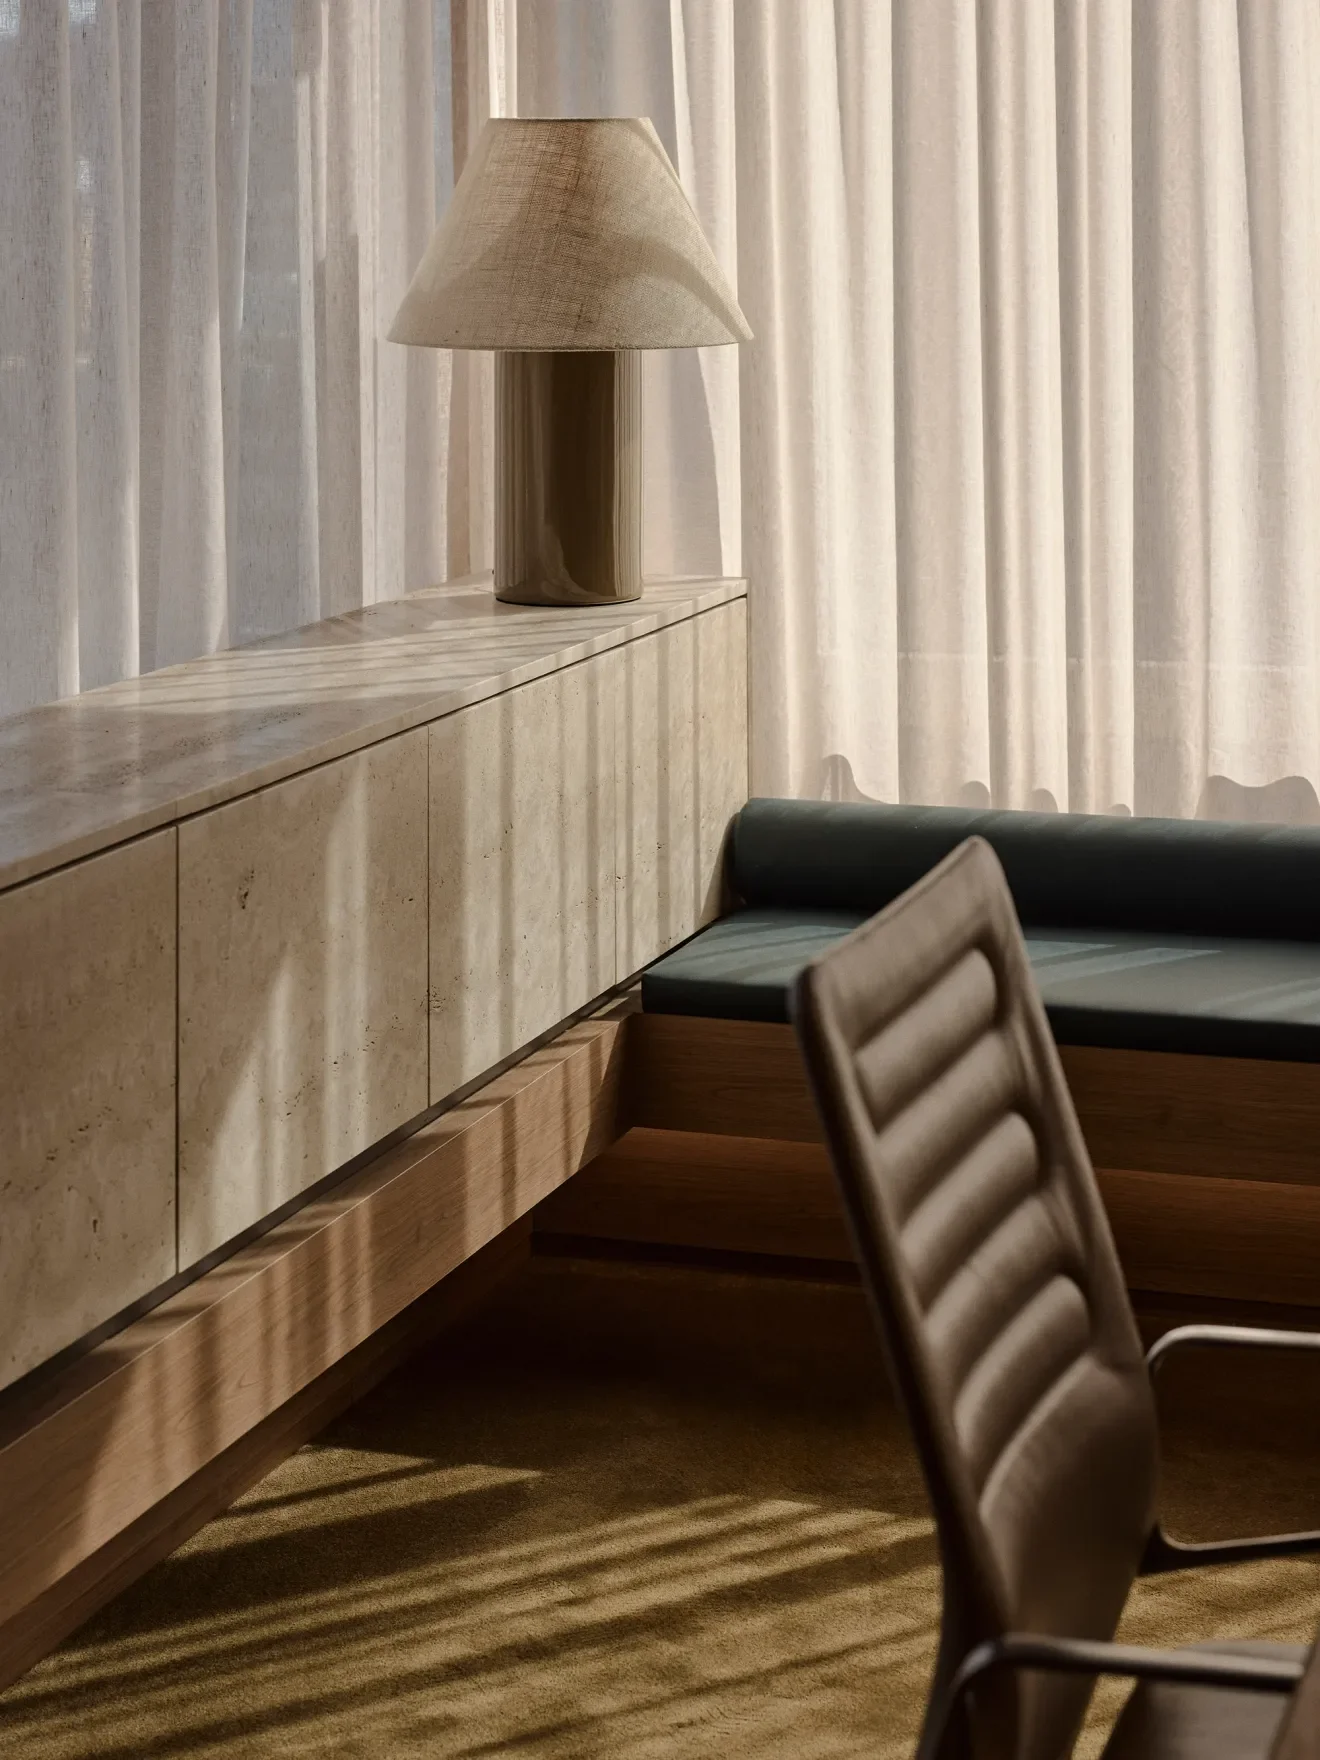
The materiality leans warm and residential: timber, marble and chrome sit against the muted palette. Soft beige curtains screen the meeting rooms. The grey marble benchtops and chrome accents offer moments of cool contrast.
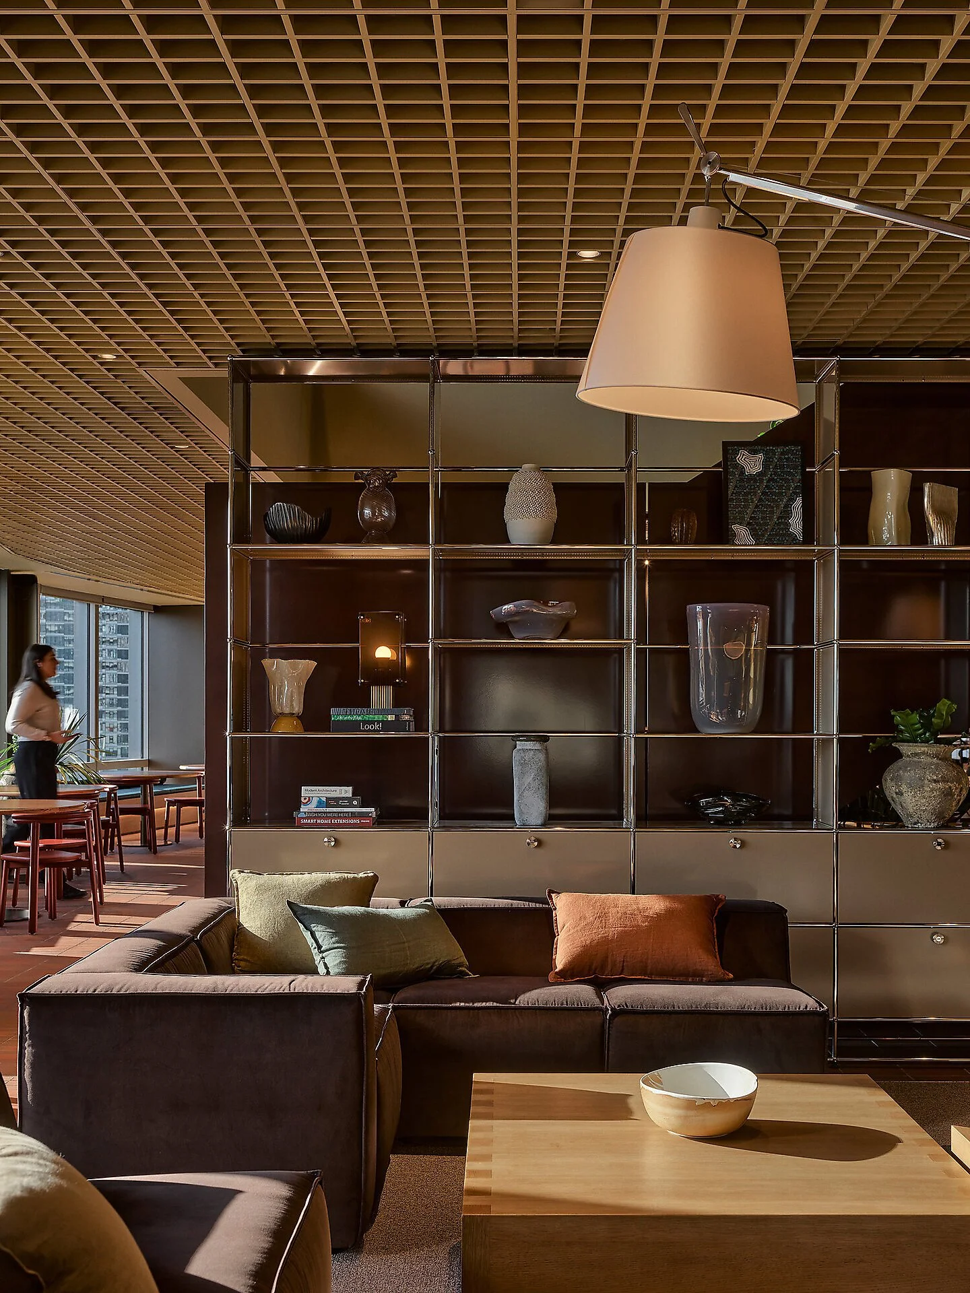
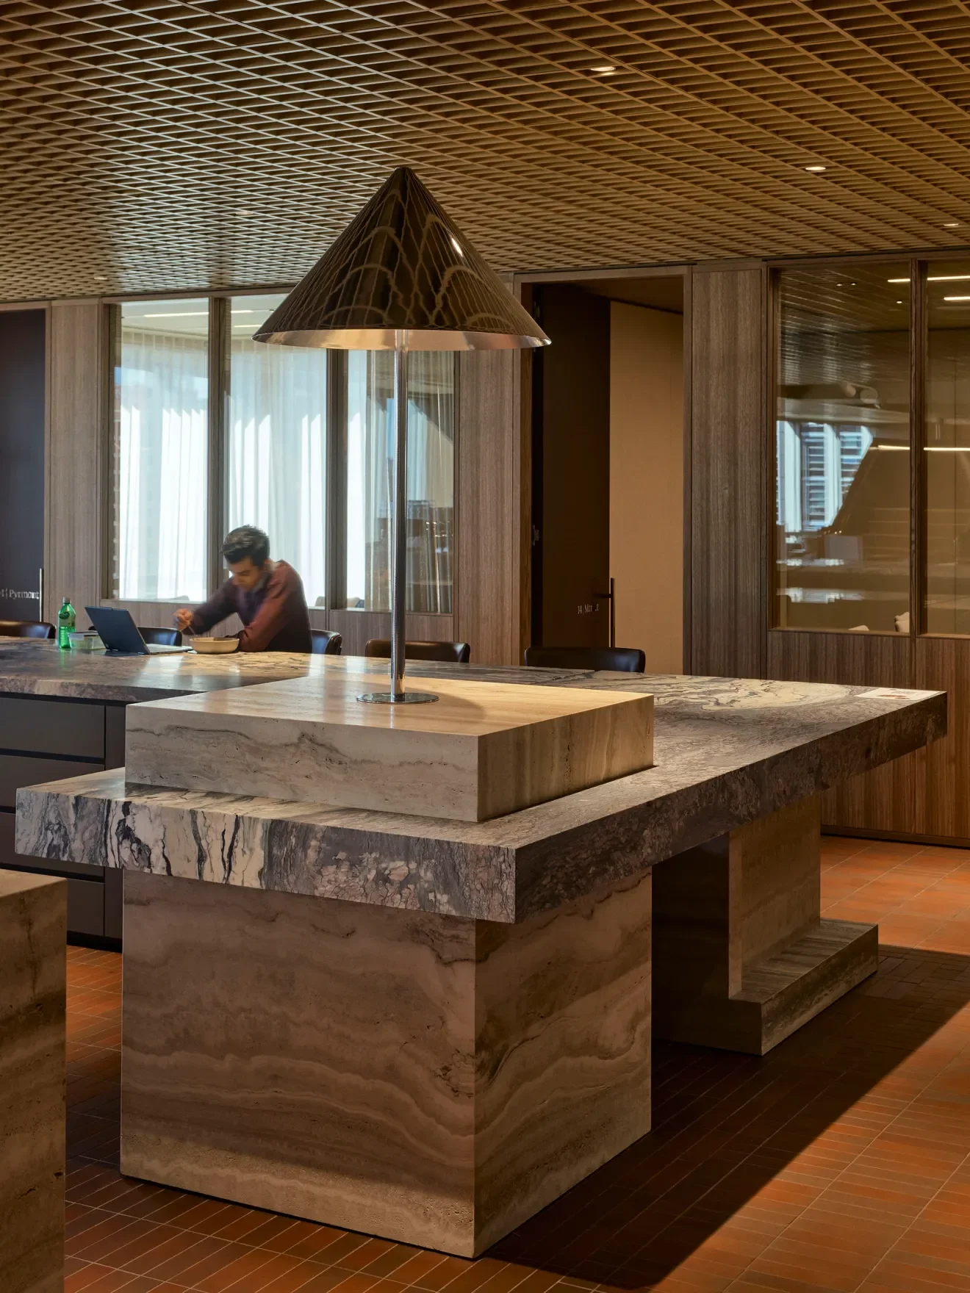
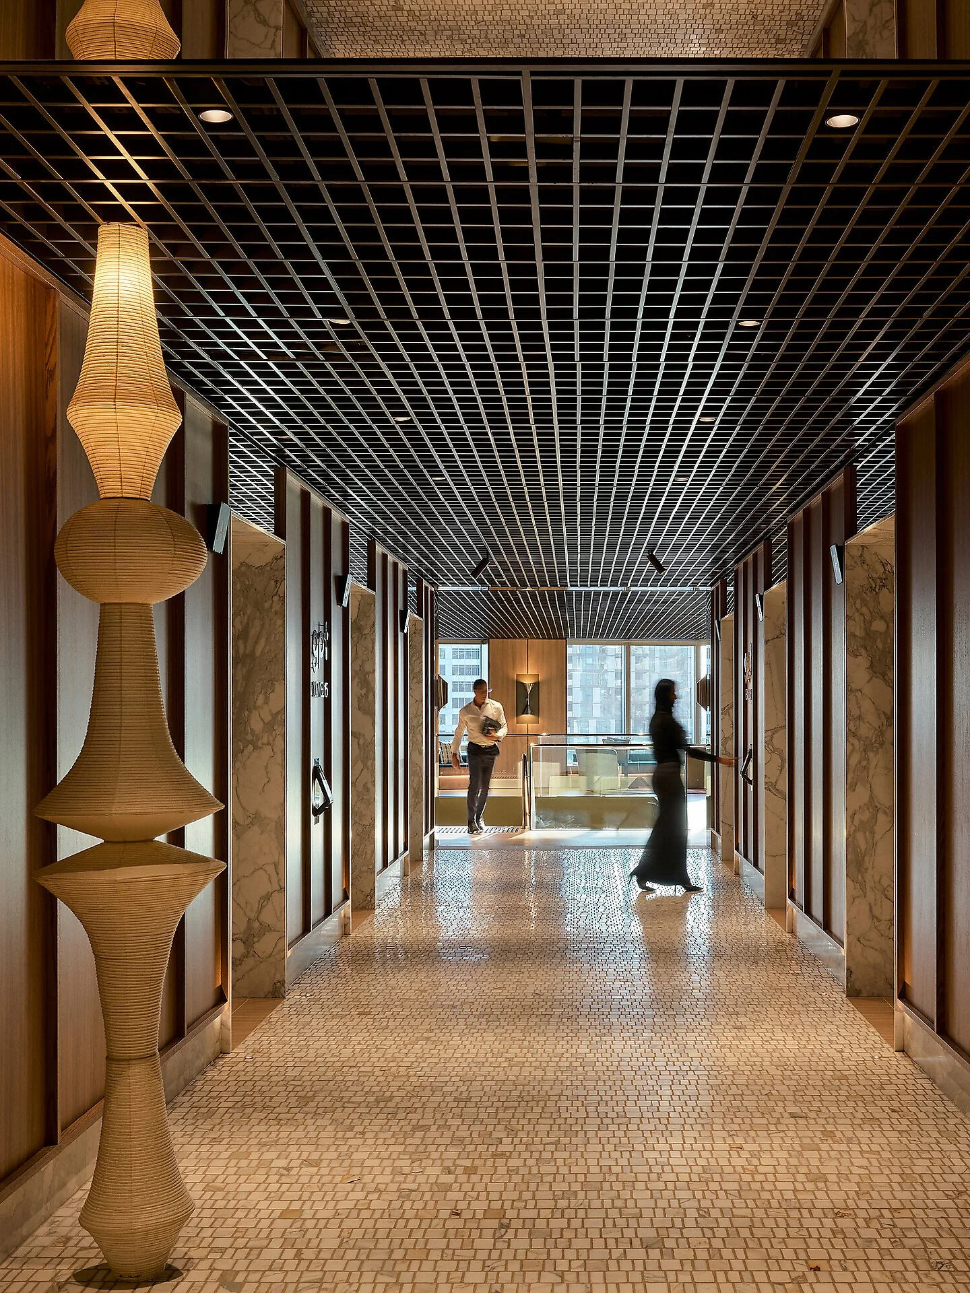
The whole space has a warm, golden glow. This is achieved through an eclectic collection of wall, table and floor lamps that bounce dynamically off the variety of textures. The upper level sits under a dark bronze waffle ceiling that catches the light and throws it back into the room. These are clever lighting choices that create an atmosphere that standard overhead fluorescent office lighting cannot.
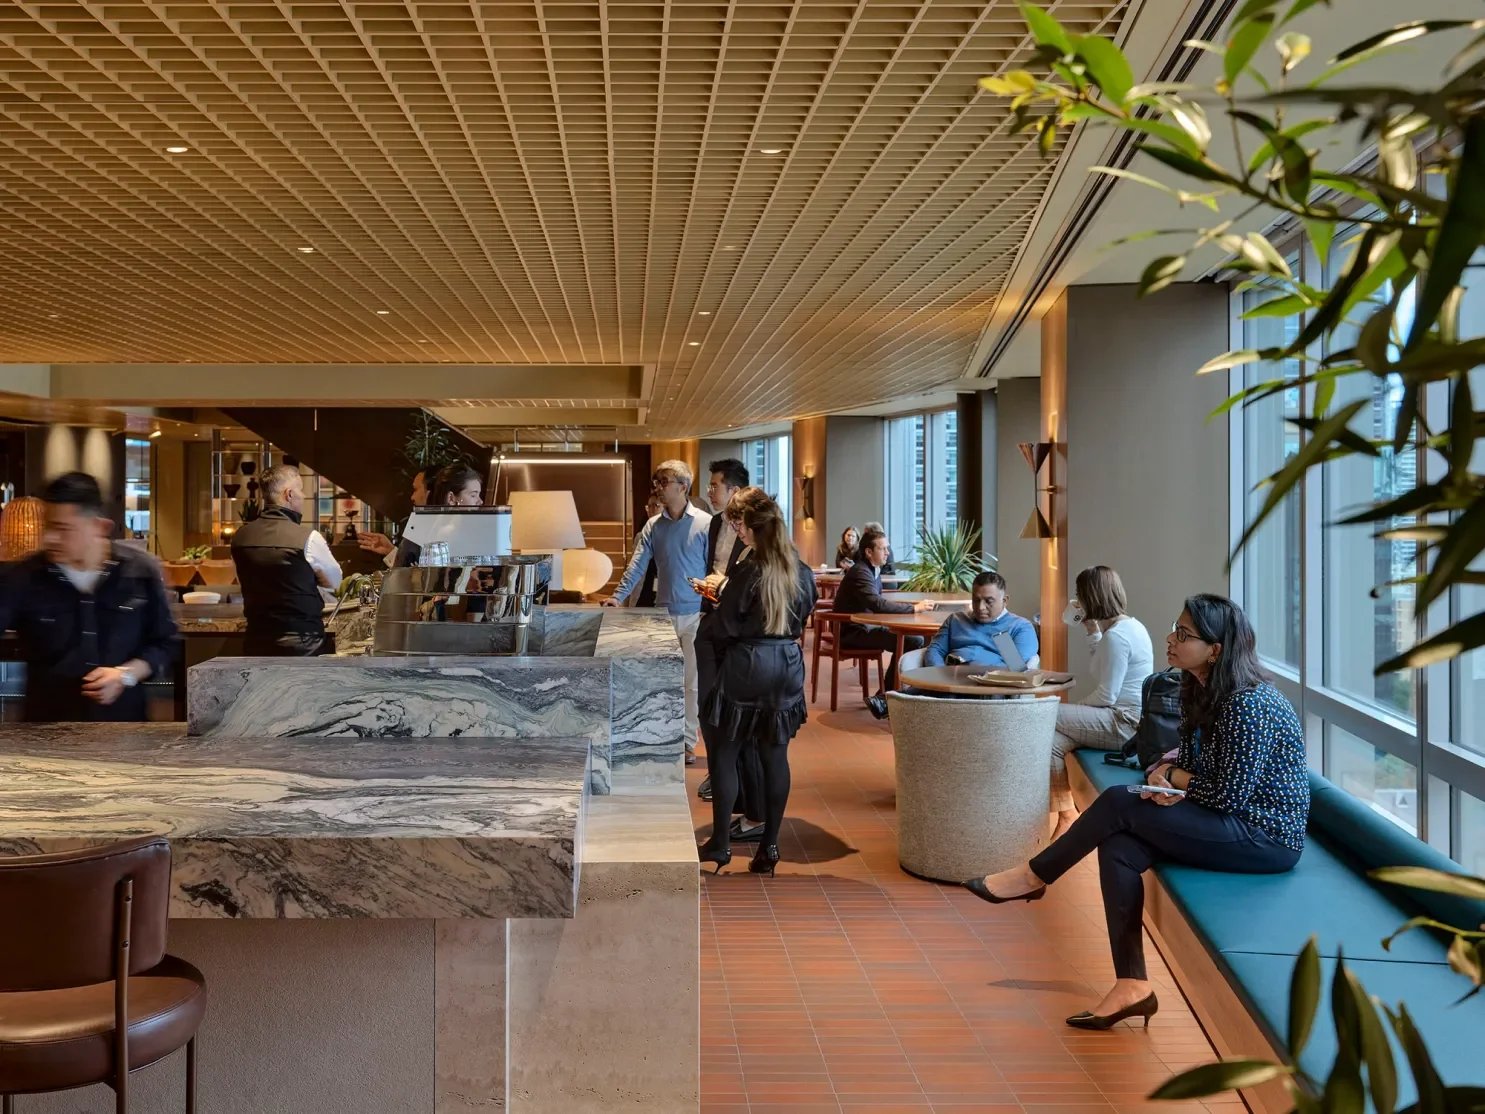
Much of what makes the space feel collected and lived-in is what's been kept from its previous life. From the outset, the project set out to save 90% of its old fitout. 25% of the existing furniture was repurposed or refurbished and 93.7% of its materials were saved from landfill. Perforated MDF ceiling panels were restored and reused in the quiet zone. Wall panelling, shelving carcasses and locker units followed the same path. The space carries something of GPT's history and DNA within its walls. The project shows how sustainable choices such as these can make a space feel custom and specific to an organisation, without needing to wastefully reinvent for the sake of newness.
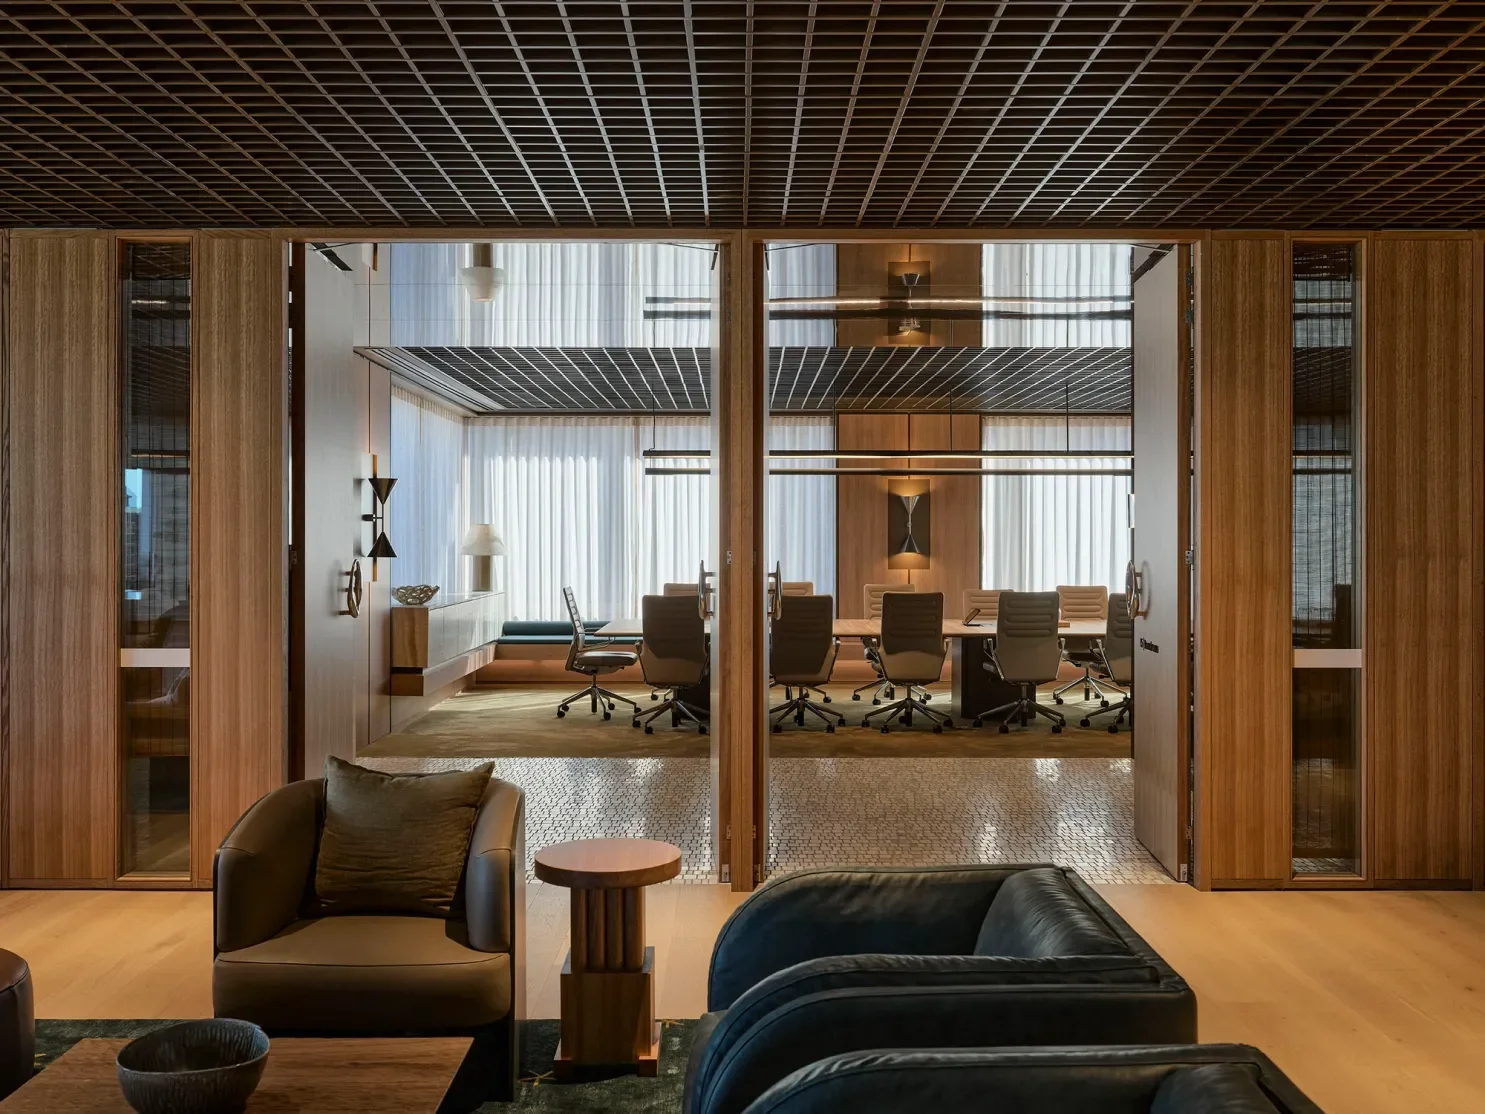
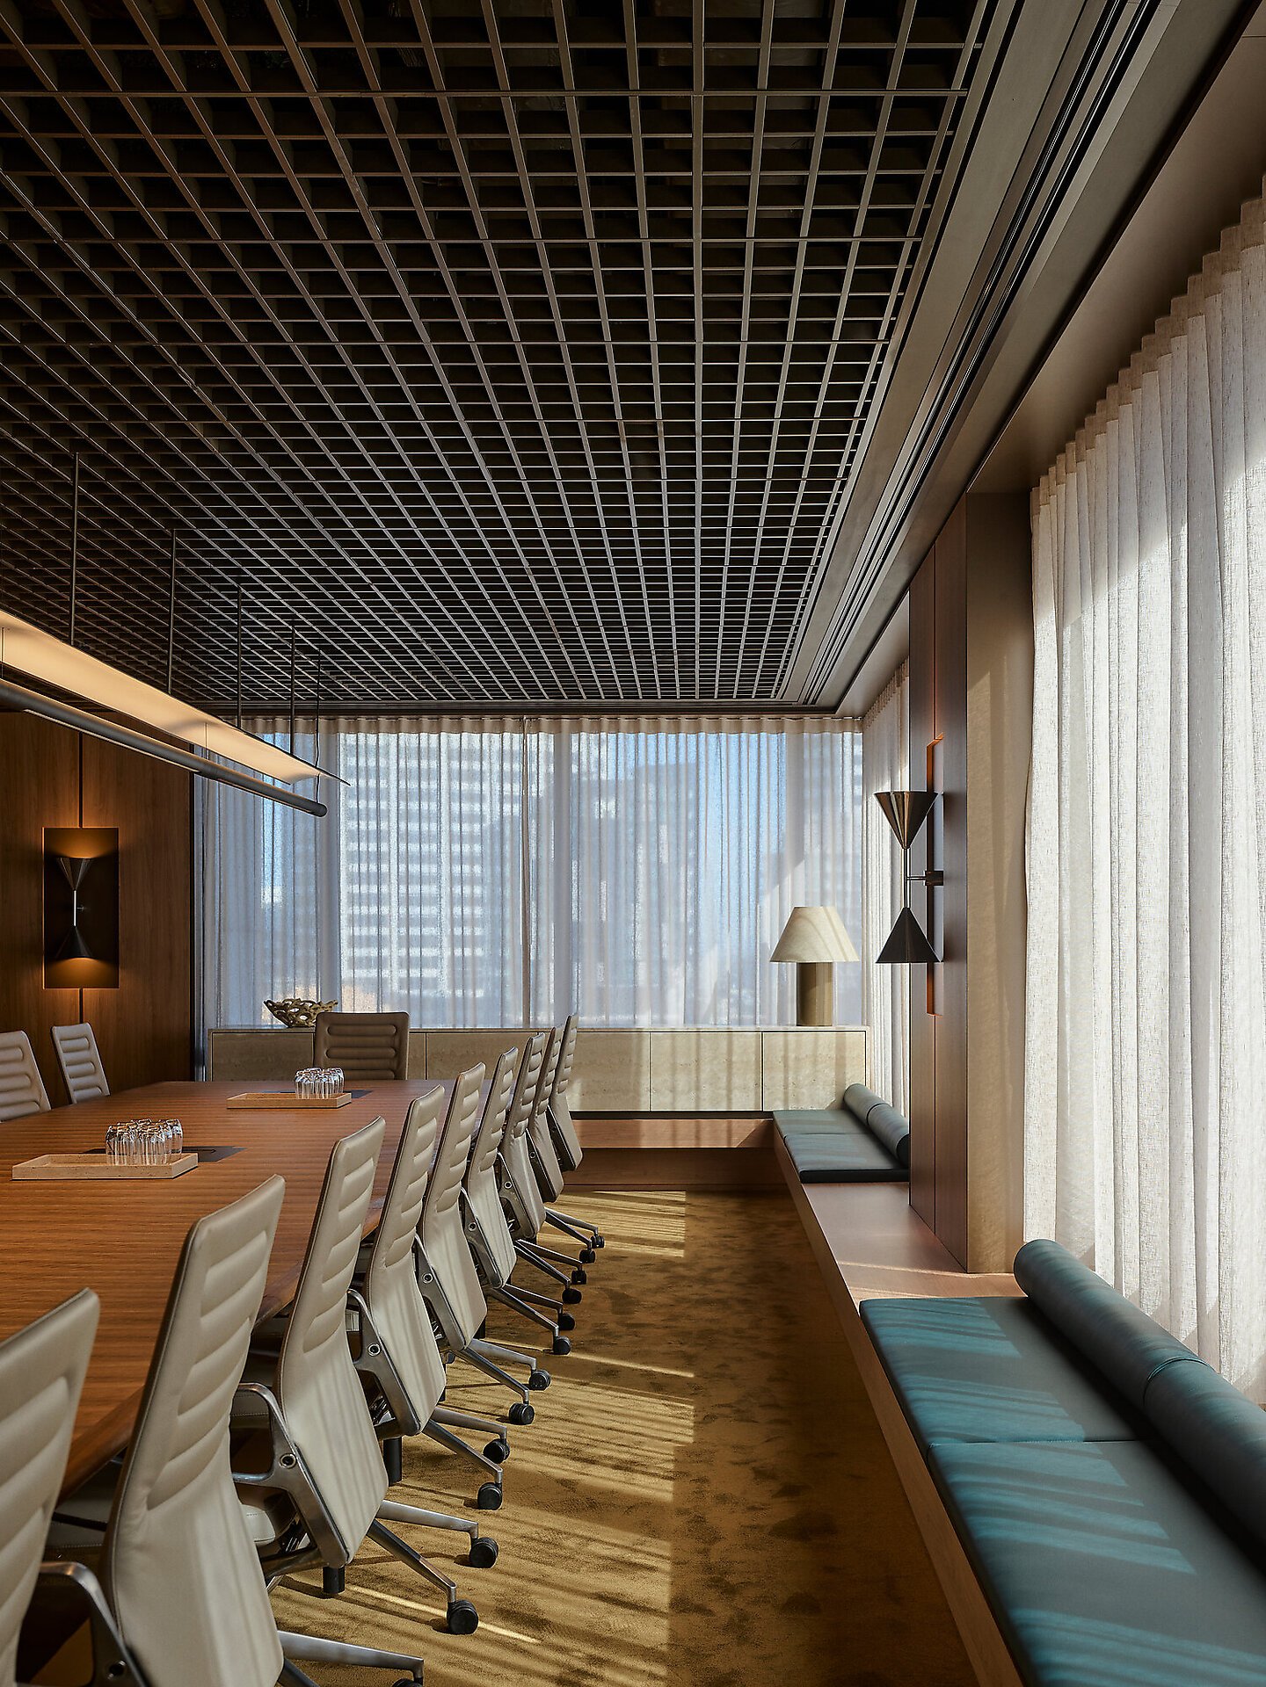
The design constraints of this project is what made way for its innovation. GPT wanted to shrink its office footprint by 20% while accommodating 20% more people, on a floor plate split across two levels with a large central core. BVN's response was to design around the view, keeping sightlines open west to the QVB and Town Hall and east to Luna Park and Hyde Park. Large rectilinear voids were then cut between the two floors, threaded with a staircase and lounge, so the upper and lower levels read as one connected space rather than two.
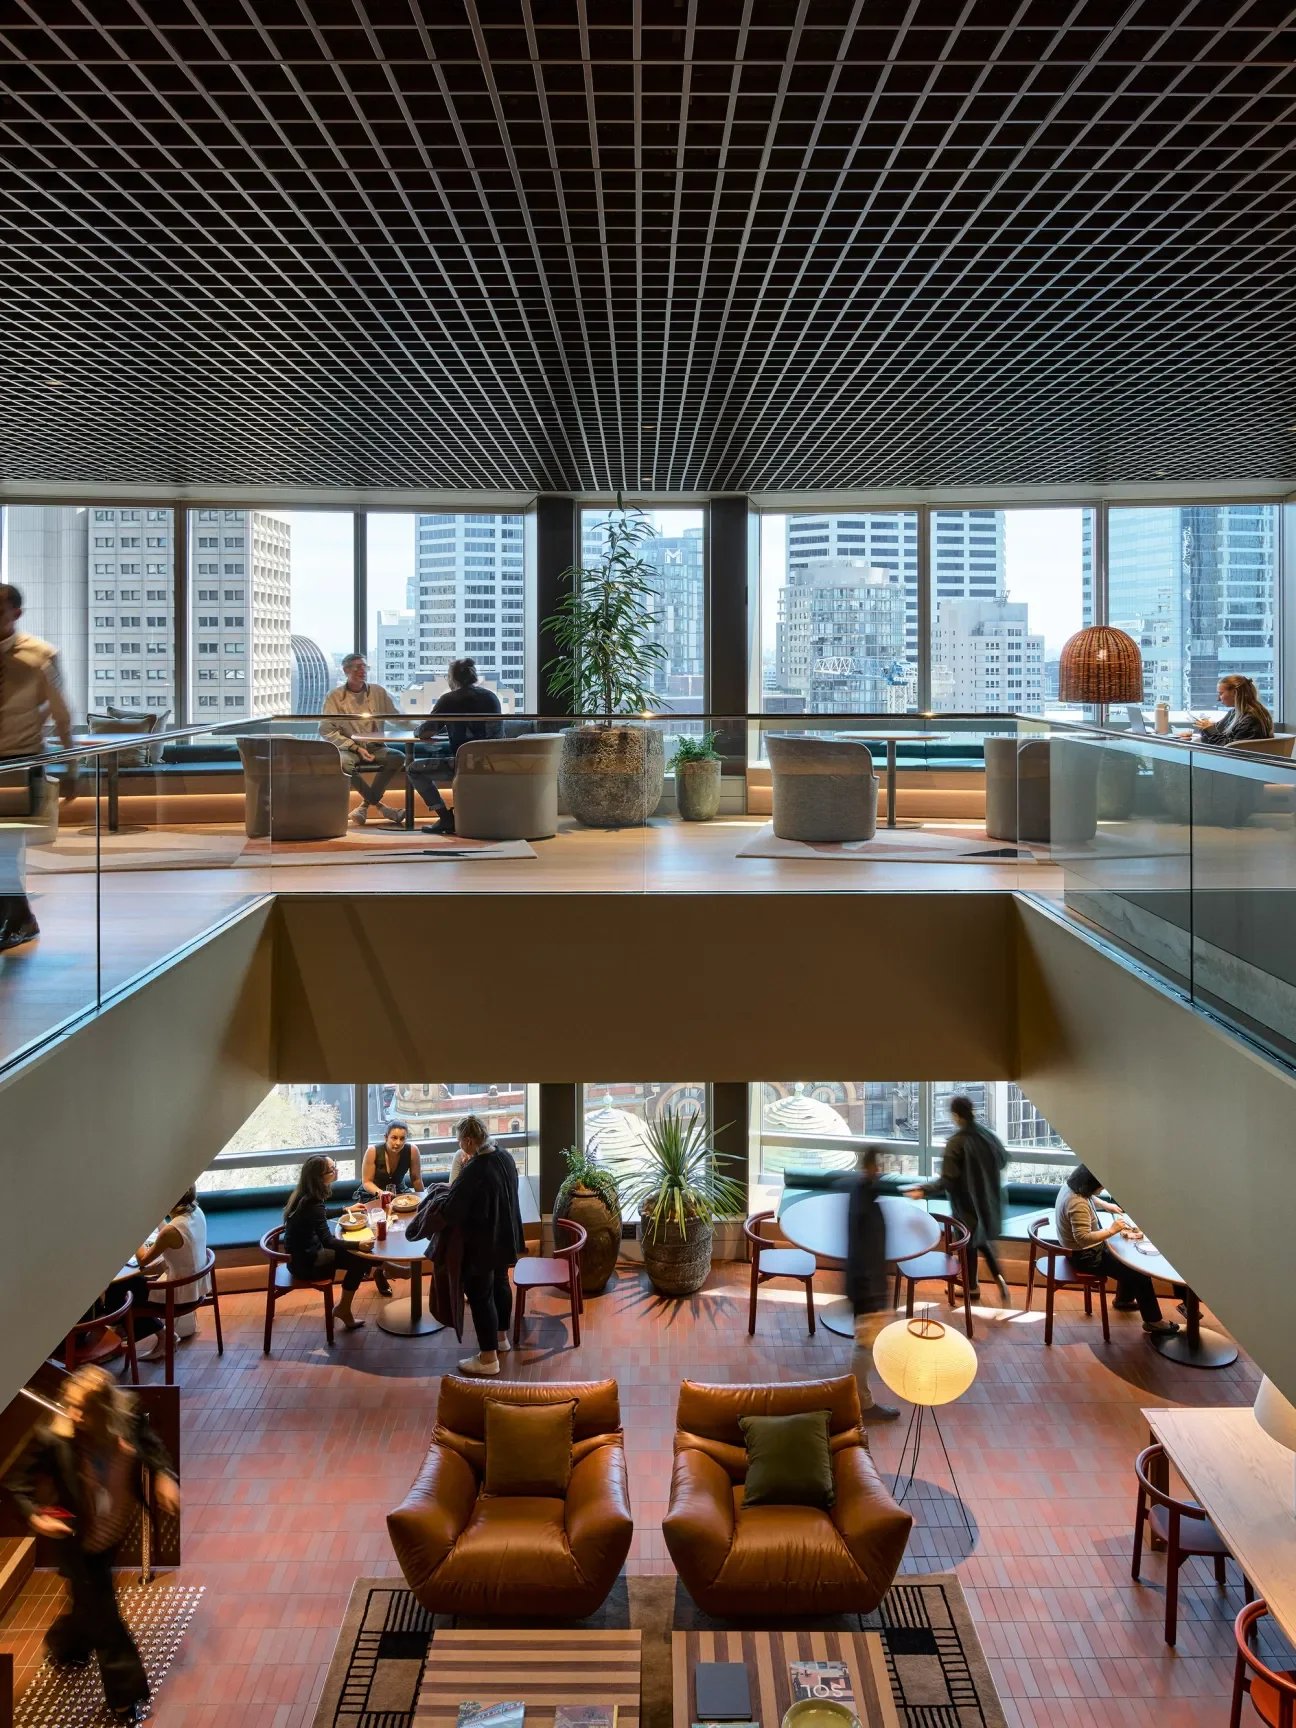
At the base of that staircase, the ground-floor lounge does double duty as an events space. On a regular workday it's a communal resting point to enjoy coffee, conversation and views. When needed, it reconfigures into an auditorium. Many offices lose floor space to dedicated event rooms that would sit unused most of the year. This is a clever choice in spatial planning with the added benefit of incorporating the view as a backdrop for events and functions.
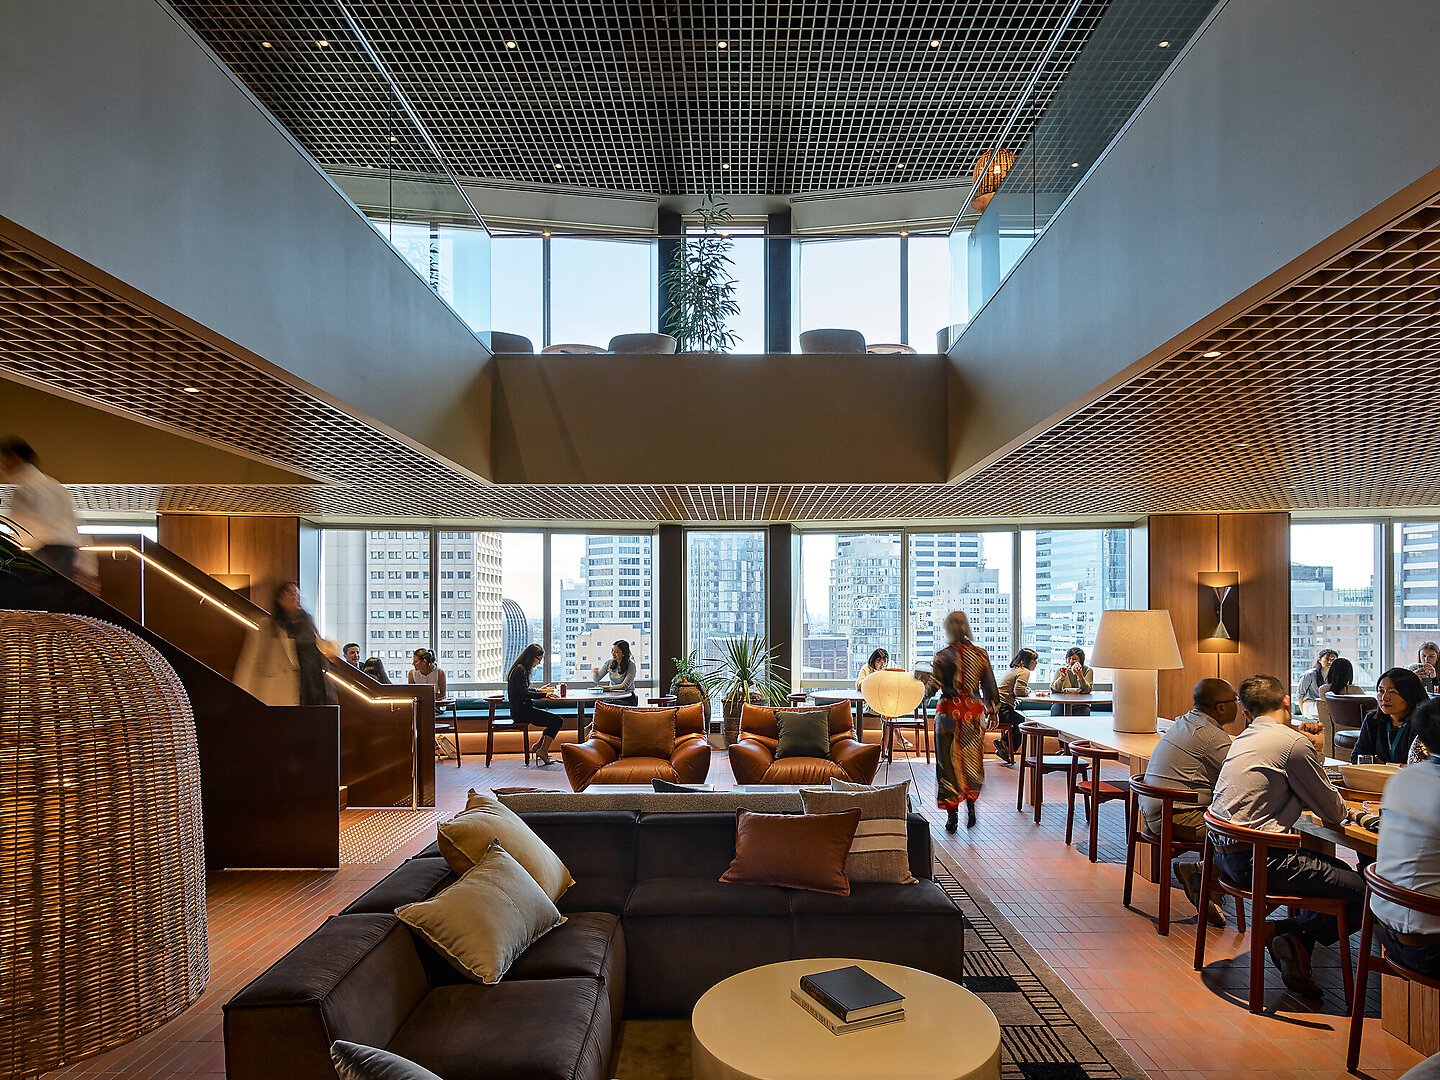
BVN’s design for GPT Group’s new Sydney headquarters shows how a space’s warmth comes through sustainable practice and a long-standing partnership in workplace design. A workplace built around what already existed, a growing team, a culture, well-loved materials, and furniture given a new life. The project was recently recognised with a Commendation for Workplace Design at the 2026 Australian Interior Design Awards.
Credits
Interior Architecture & Design
BVN
Client
GPT Group
Consultants
DBS, Hunter Mason, Revert, Sanstone
Photography
Anson Smart
Recognition
2026 Australian Interior Design Awards, Commendation - Workplace Design