
Office Habitat sat down to speak with Tom Carroll, co-founder of RCA Studio, at Harry the Hirer’s new Melbourne Headquarters. RCA Studio transformed four levels of a century-old cotton mill in Abbotsford into a unique, high-tech office space that reflects the energy and spectacle of the leading Australian event-services company.
Tom Carroll of RCA Studio
Office Habitat sits down with Tom
What was the first thing that clicked for you creatively within this project?
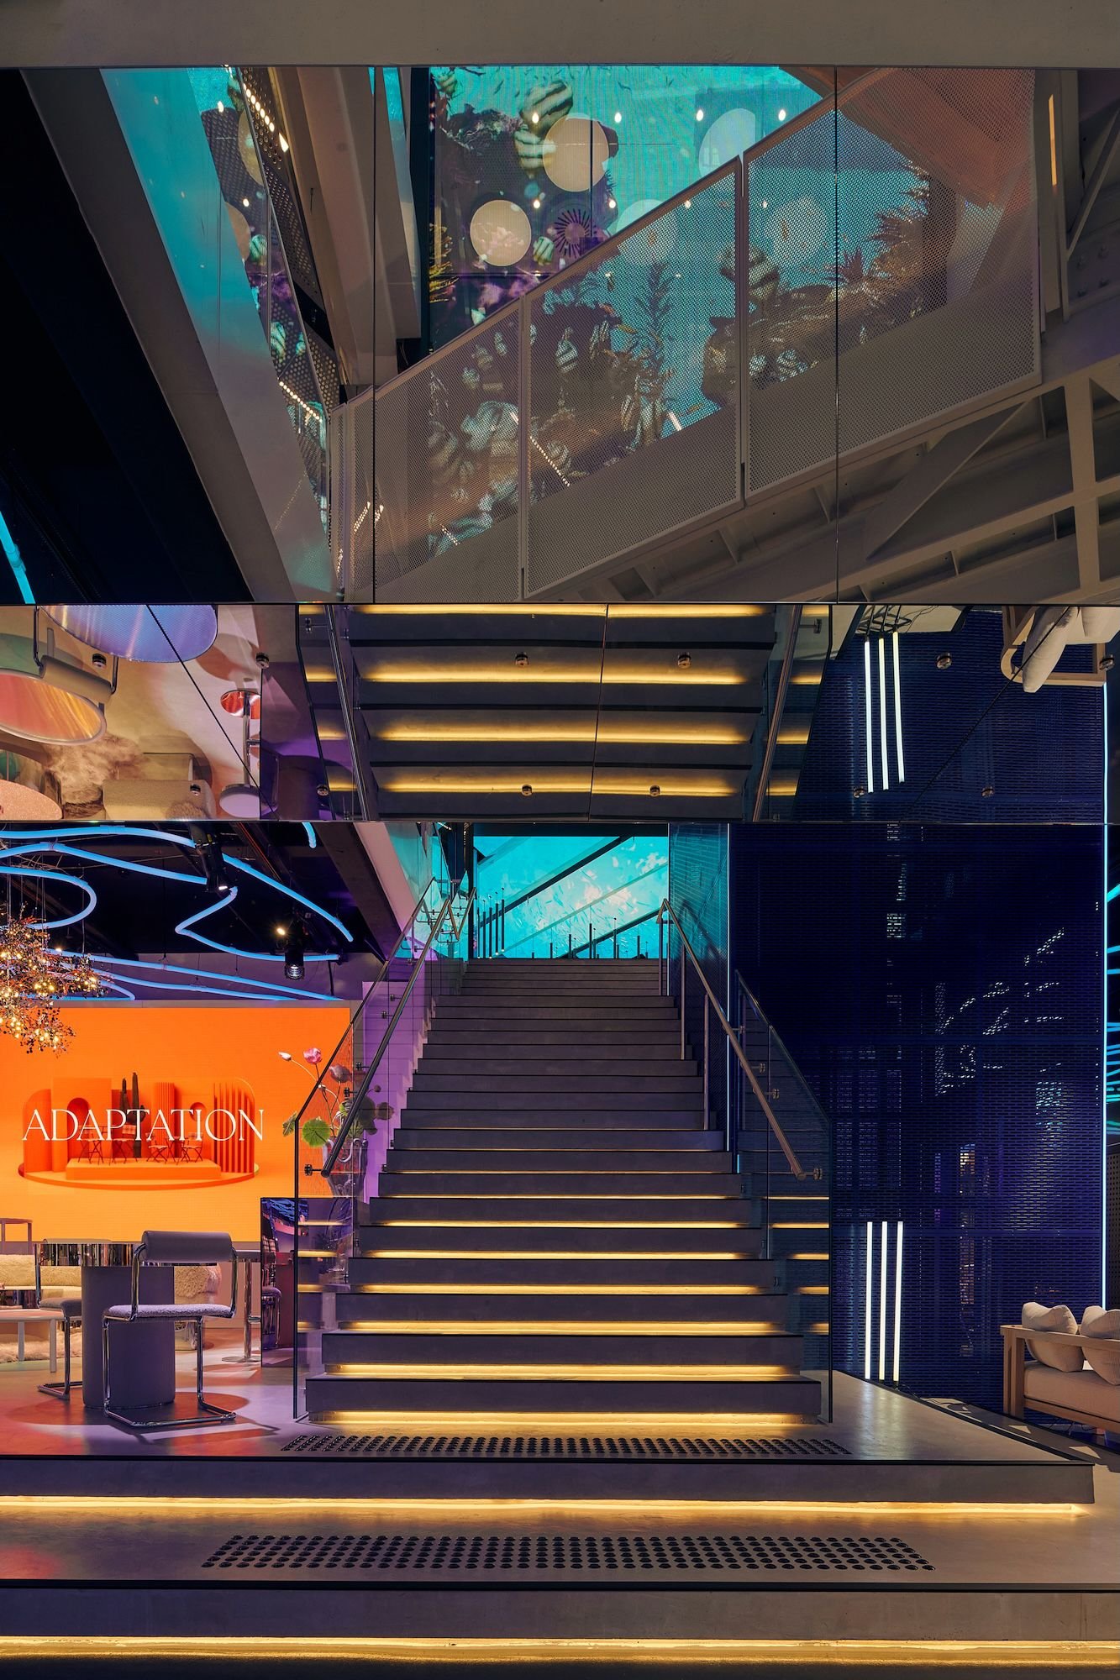
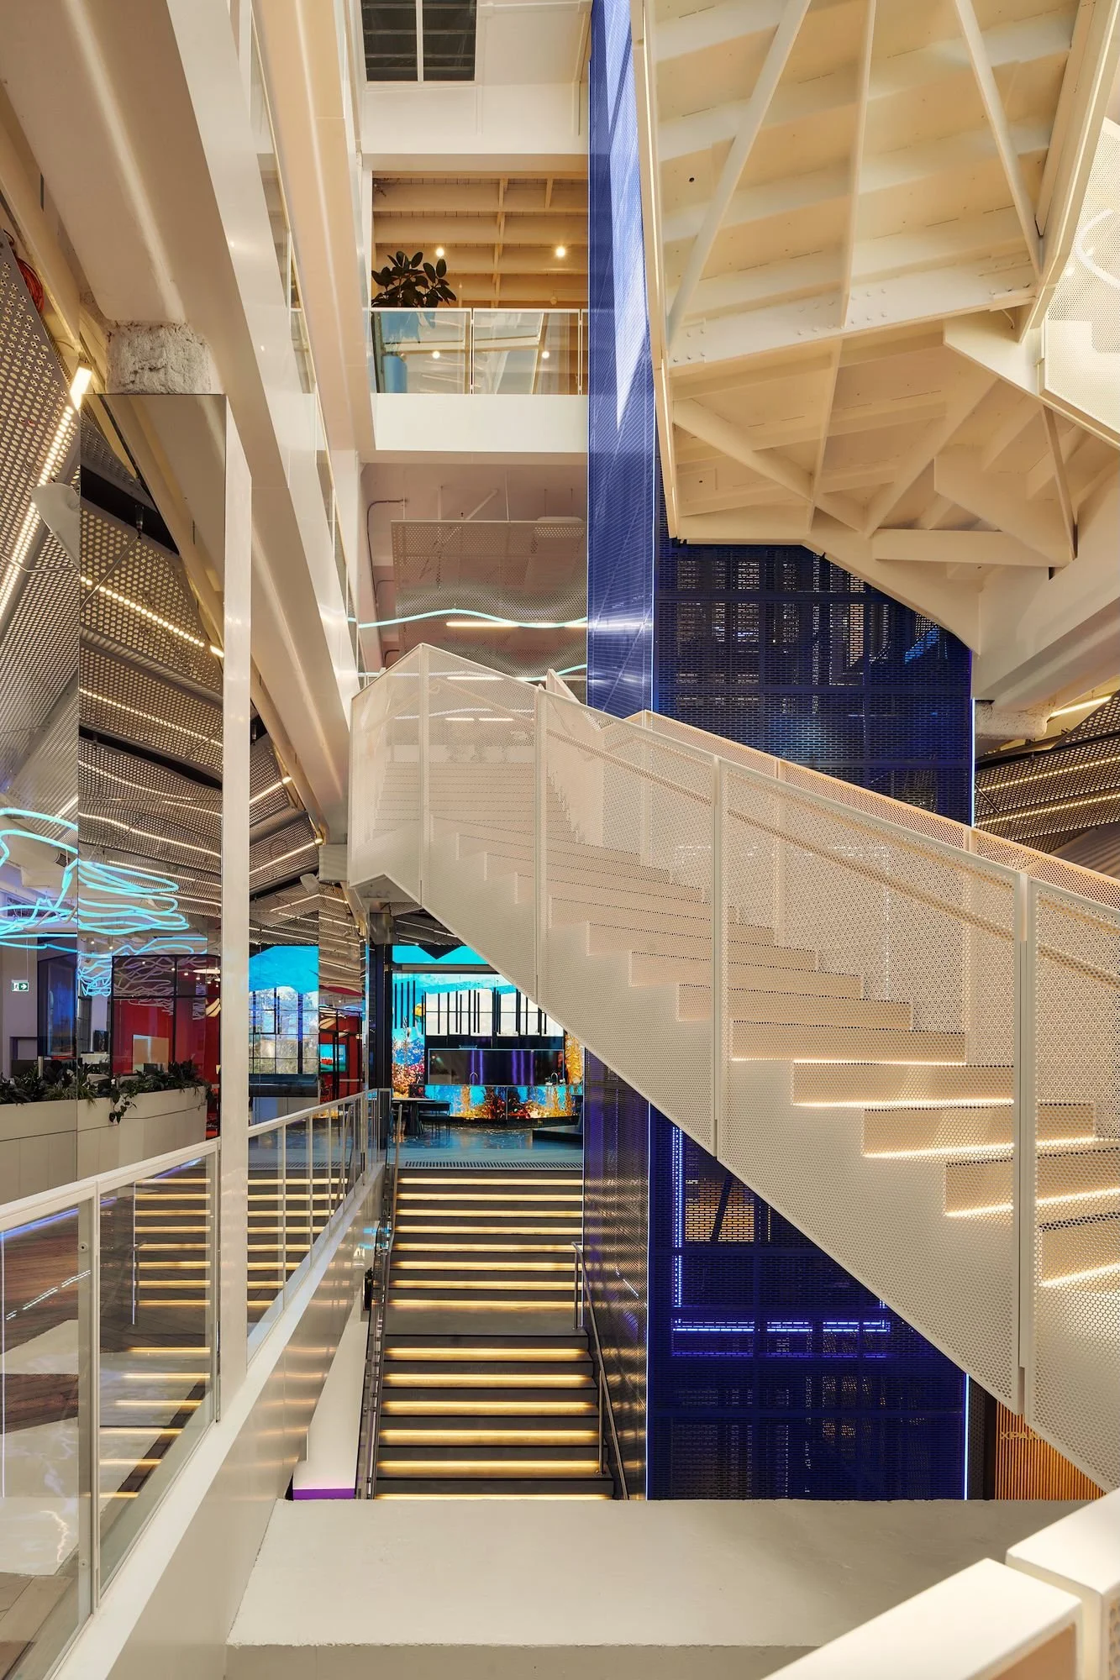
The biggest early focus, and probably the favourite element, was the void itself - getting light in, and the lift as a centrepiece drawing your eye up through the building, along with how the bridges connected and looked. That was a big part of the start. Colour came in later - how that would be used for impact and balanced throughout the space.
What's the one feature you're most proud of, or would most want to showcase?
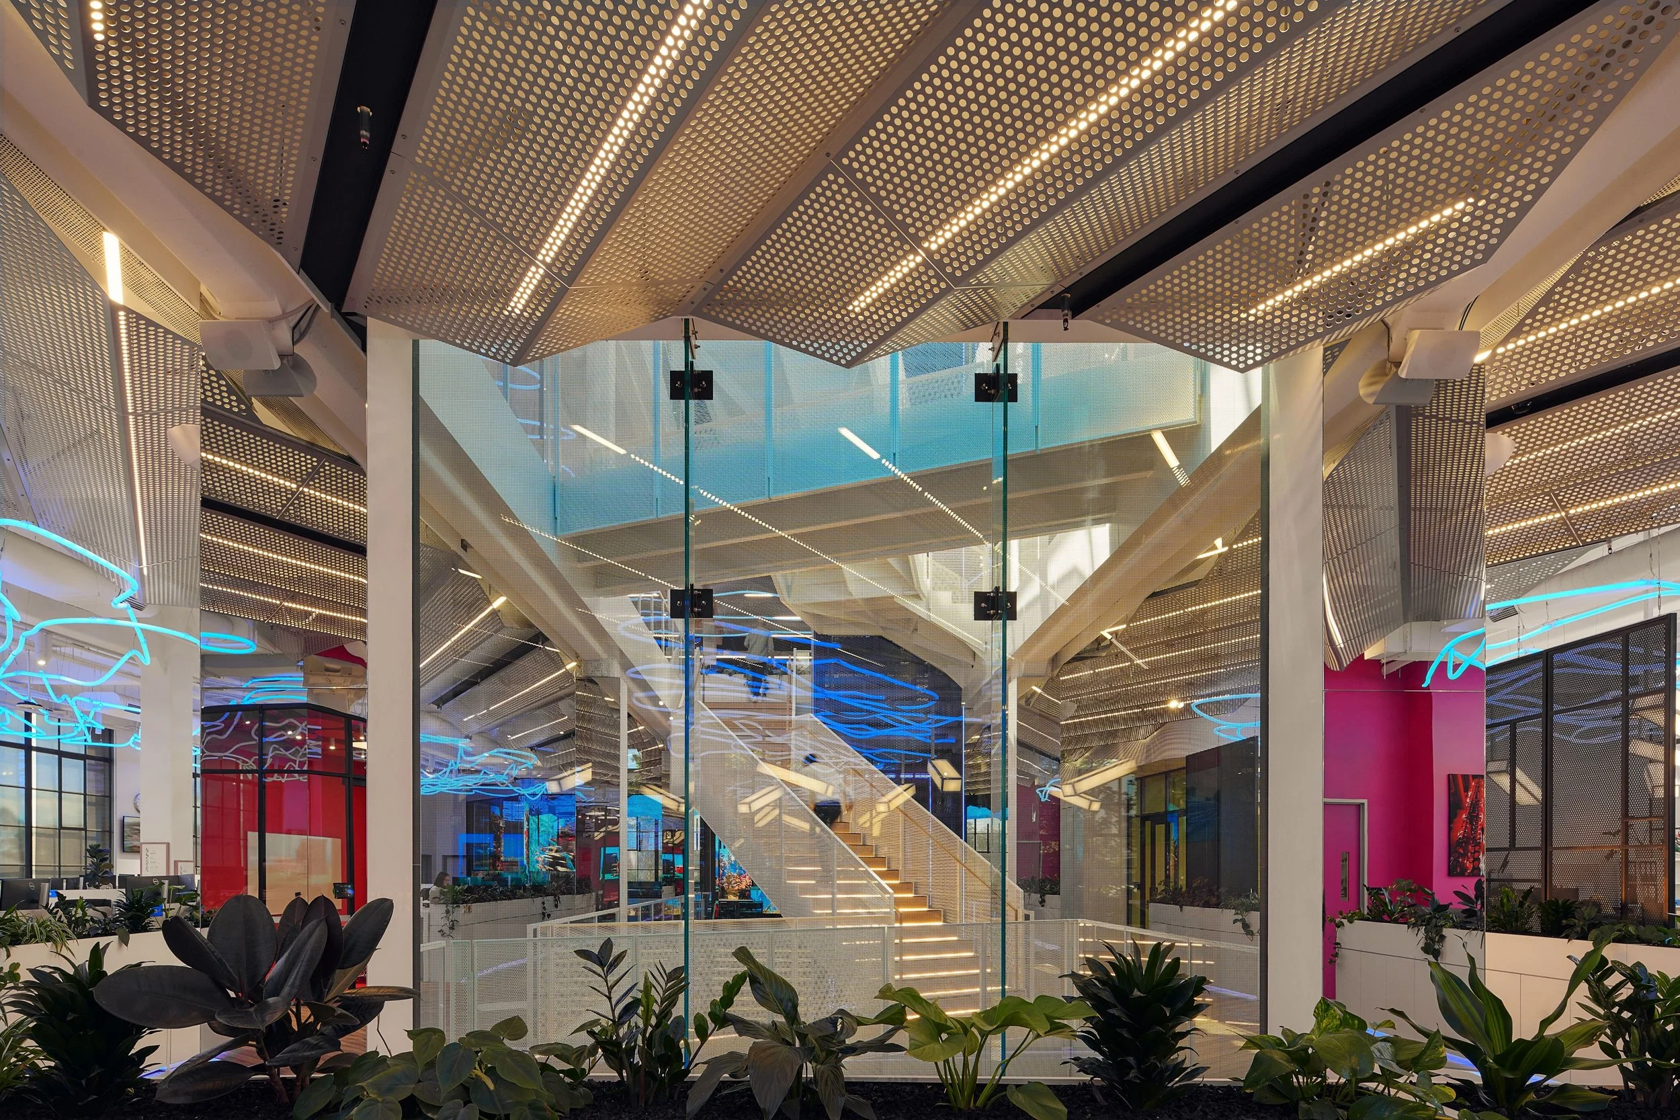
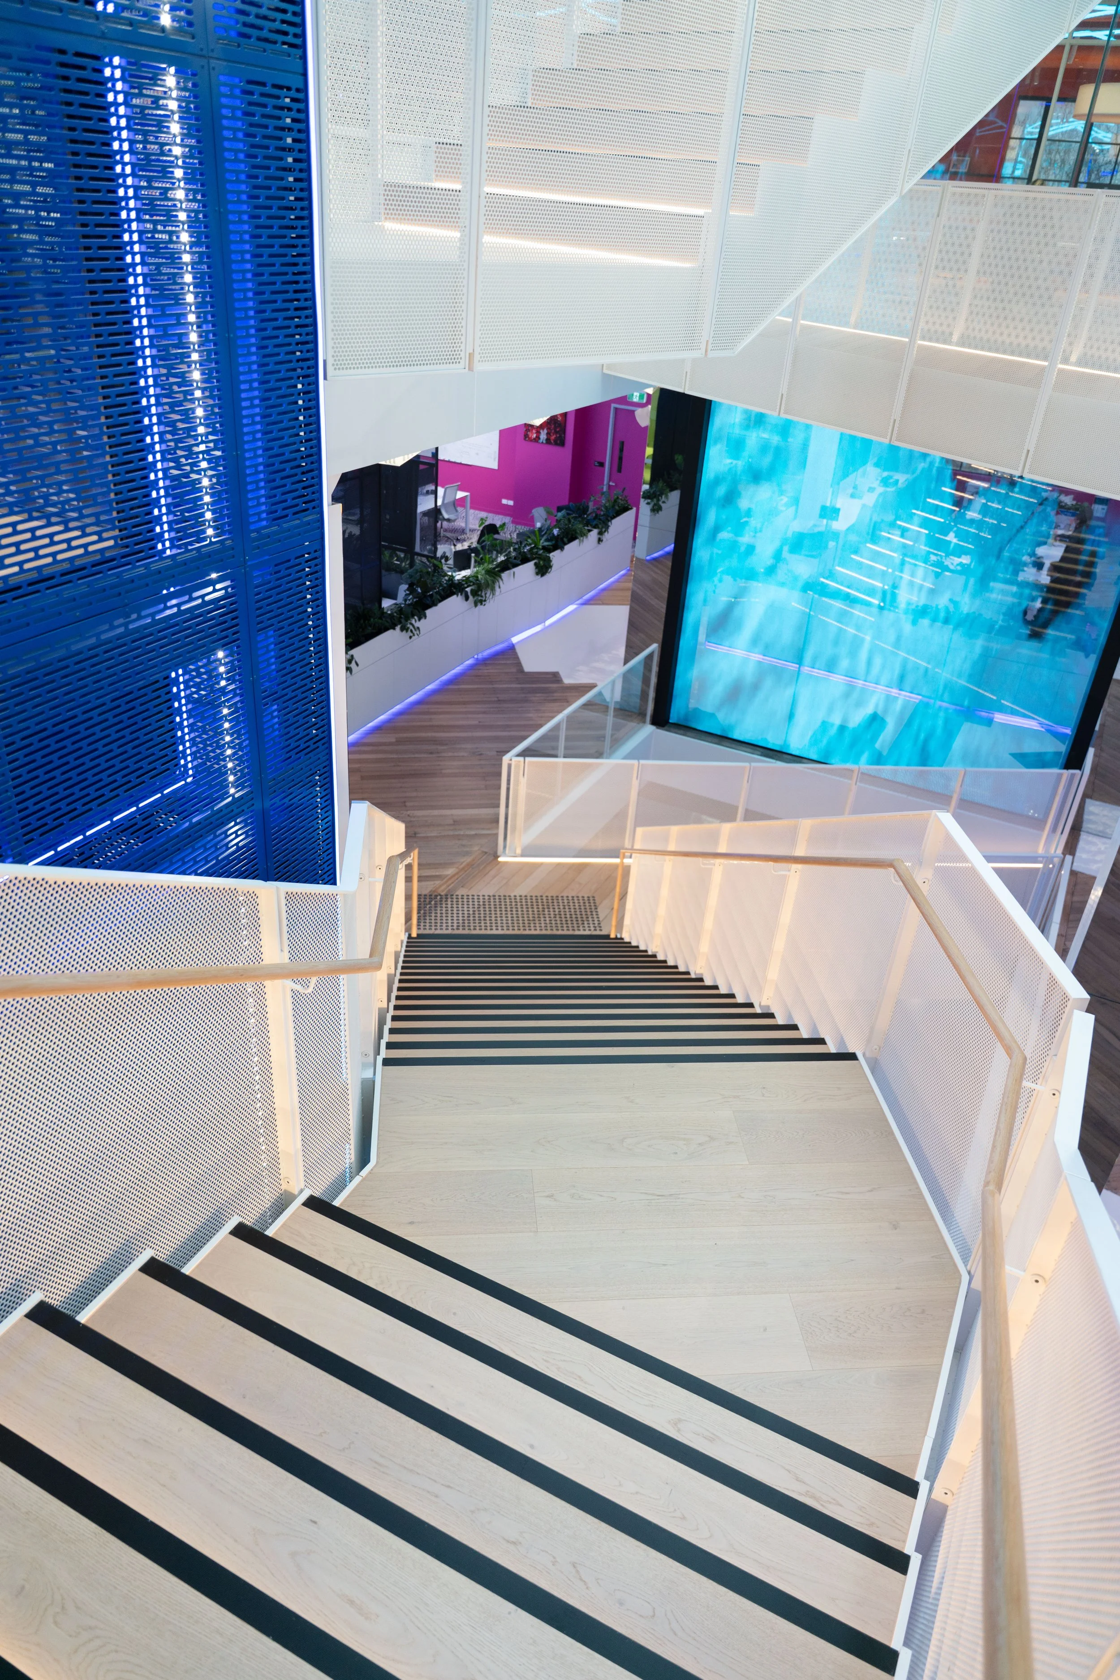
The staff room ceiling. It's a zigzag, undulating LED screen pattern that we brought out into the workspace, butting into curved glass. It was a huge technical challenge - we had to work with Harry's to procure it, and it had to be precise to the millimetre before arriving, with very limited tolerance. That line also had to align with elements on the ground floor, given the complexity of the planning. As you go up the staircase to the staff room - a space for the whole office, since everyone's on different levels - it all had to work together.
The lighting here has a life of its own. Who looks after that?
There are people in this business whose job is the screens, the audio-visual, and tuning all the lighting. It’s a full-time job!
Was there a structural or technical challenge during the build that caught everyone by surprise?
The amount of upfront design work needed to get elements like the lift and the stair correct offsite before construction, requiring a lot of measurement and coordination. That upfront effort with subcontractors was probably the most unique part of the process.
The undulating ceiling downstairs that runs into the screen was especially complex geometrically. We modelled it digitally, but the subcontractor, Sigma, built full-scale prototypes on the ground to work it out, then had the perforated panels fabricated and installed from there. The effort in all the fixings was huge.
What did the client actually ask for, and what did you hear underneath that?
They didn't want anything status quo. It was very bespoke to their business - this wasn't for anyone else. It was going to be their headquarters, but quite a public building for a workplace, not just somewhere to go and work by yourself. It was going to be a statement that reflected their business, and creativity was a really strong part of that.
Who is this space designed for?
There are different types of clients coming through - a corporate function, a design team, events. They're all having different types of meetings and being shown through the building for different reasons, so it wasn't designed for one specific group. It's also used for big client events with catering.
How did you tie those different groups/uses into one cohesive space?
Harry's manages their own user groups day-to-day, so we didn't need to force everything into one mould - the building has its own unique feel as Harry's head office, but it's also a showroom. The lighting ties it together, and as you go up it calms down. The heritage features are consistent on each level with the flooring, and we have a consistent treatment around the void - restoring the original structure and giving circulation space so you can move around the void, then into it, and view it from different perspectives. Nothing blocks the views - even the three-level glass curtain wall is fully see-through, so everything stays connected.
How big was the group on Harry's side - the design/change management team?
Harry's has their own design team, and they were very involved with us - it was a real collaboration. They were involved in the design, all the infrastructure meetings and delivery. There was a lot of exploration of ideas from both sides, then in trying to interpret the vision.
Interestingly, we actually started on Stage Two - a new building out the back - and from there began thinking about how that would integrate with the existing building. That's how our design language started: we used the strong existing structural grid here to organise things, then shifted that with the extension, which is how we landed on the diagonals in the ceiling.
Now that people are using the space - is it working as intended?
I think everything's being used as it was intended. Harry's is a dynamic business, and they keep evolving - which is interesting, because a lot of clients finish a fitout and it just stays static. These guys are constantly doing events, so I see small styling elements changing, adapting to the season. The core build stays the same, but I think this space will keep changing every time I visit. That's probably the main difference between this and a traditional office fitout - it's not built for a static 5–10 year lifecycle, it's more like a one-year cycle that keeps evolving.
This fitout in particular has some homely elements to it - on the fourth floor, for example.
Yeah, I'd say that - I probably wouldn't say it about our other projects, which use warmer tones and calmer spaces. For this one, as you go up the building, it becomes calmer. We tried to create that sense of calm as you rise, because a lot of the lower levels are high-energy and not calm at all. That was really interesting for us, because most clients aren't looking for that sort of workspace. It was good to design a workplace based around events, delivery, timelines, energy - and still bring design into that.
What's the thing most clients underestimate when it comes to designing their office?
Like everything in design, it's the sheer number of decisions involved. And in offices specifically, it's bringing the workers along with you - managing change. A lot of clients underestimate how much change management is really involved, including feedback from employees who aren't part of the core design group.
Big picture - what does a great workspace actually do for the people in it?
First, it's about wellbeing - you want people to come to work and feel good. That's what we're trying to achieve in every space. From there, everything else follows: creativity, productivity, collaboration, general happiness.
Quick Fire - Design Edition
Hot desks or never again?
There's a role for it - we did it at one project recently, but likely never again.
Carpet or polished concrete?
Carpet - personal preference.
Client who knows what they want: helpful or dangerous?
Helpful.
Music or silence when you're working?
Music.
Early site visit or end of the day?
Early - I'm an early riser. Get it done early so you can go and do the rest of the work.
Credits
Architecture & Interior Design
Directors
Nelson Riofrío & Tom Carroll
Photographer
Office Habitat would like to thank Harry the Hirer for having us, and acknowledges the Wurundjeri Woi Wurrung people of the Kulin Nation as the Traditional Custodians of the land on which this project stands, paying respect to their Elders past and present.