
Image reference: the Paterson Brothers, 1875. Source: State Library of Victoria
In 2017, an archaeological dig at Wesley Place uncovered an unexpected piece of Melbourne’s story: thick deposits of yellow clay, once used across parts of the CBD to alleviate flooding. Beneath it, the remains of some of the city’s earliest buildings had been remarkably preserved. More than 100,000 artefacts were recovered, alongside evidence of homes and businesses dating all the way to the 1840s.
Today, Wesley Place continues that dialogue between past and future, bringing three commercial towers together with five protected heritage buildings, gardens, hospitality, wellness facilities, outdoor areas and shared spaces. The precinct’s design extends beyond the mere functionality of a workplace. It is a masterclass in creating an interconnected ecosystem where the future can flourish.
Across the precinct, each building tells a different chapter of Melbourne’s story. Here is an overarching tour of the Wesley Place Precinct along with all the historical gems it has to offer.
130 Lonsdale Street
Beside the Wesley Church is a 35-level premium-grade tower, designed by COX. 130 Lonsdale is modern, a campus-style layout with integrated technology, an impressive list of amenities, and retail at ground level.
Upon entering the eye is drawn to a striking, futuristic sculptural canopy, whose geometry references the Gothic Revival buildings of the Wesley Place heritage precinct. A selection of artefacts from the 2017 dig is also on display in the lobby.
Charter Hall Fitout
Within 130 Lonsdale itself is the Charter Hall office, a 990-square-metre workplace designed by COX and completed in 2022. The fit-out is built around flexibility, wellbeing and connection, and is organised into four spaces: the Park Walk, an Indoor Rooftop, a Library and a Dining Room. Local furniture maker Damien Wright crafted bespoke pieces drawing on the site's First Nations and European histories, while a Yarning Circle offers a technology-free space for conversation. Biophilic planting and lighting mimics circadian rhythms. Soft curved desk rows create a sense of ease within the workflow.
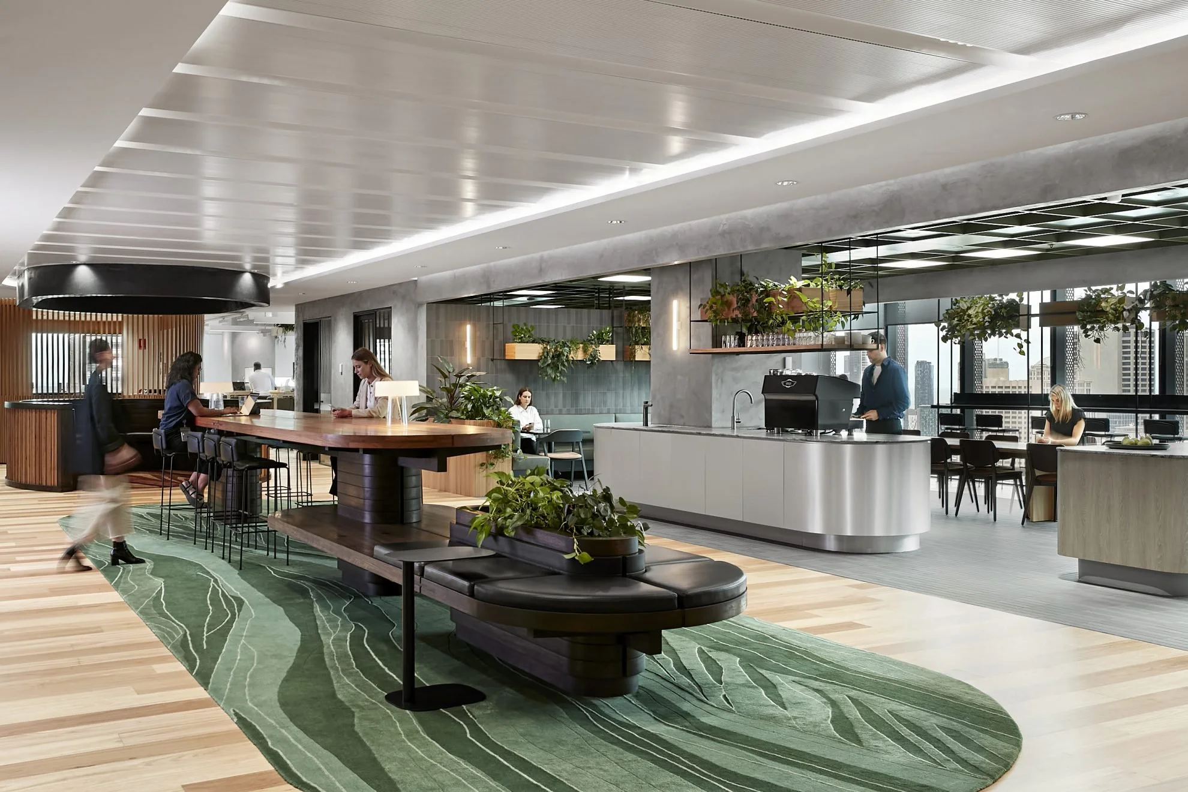
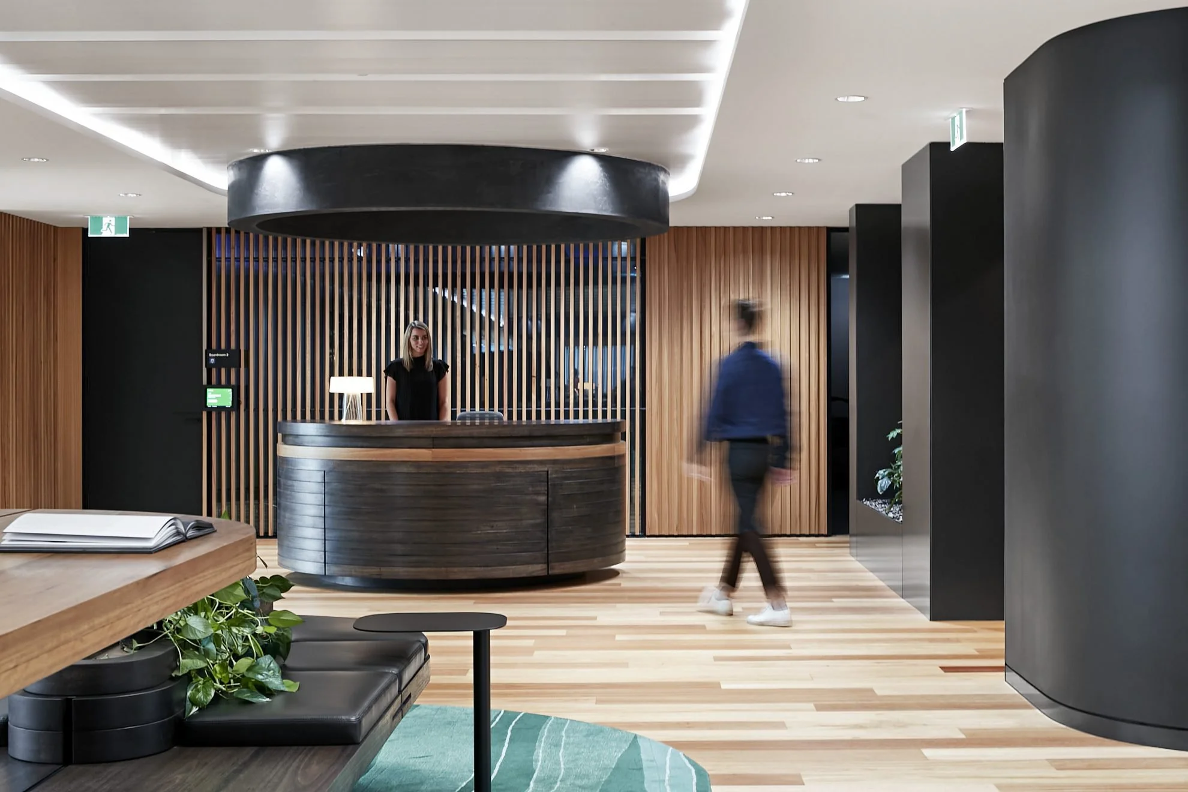
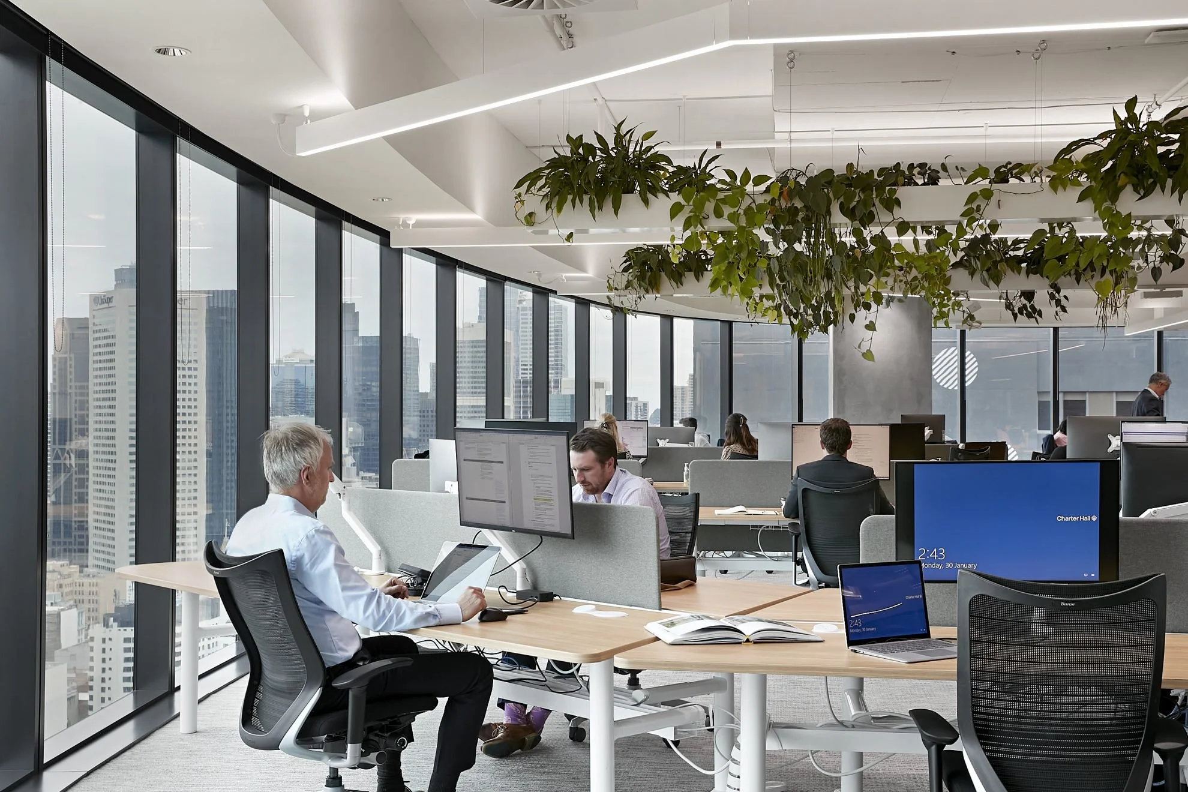
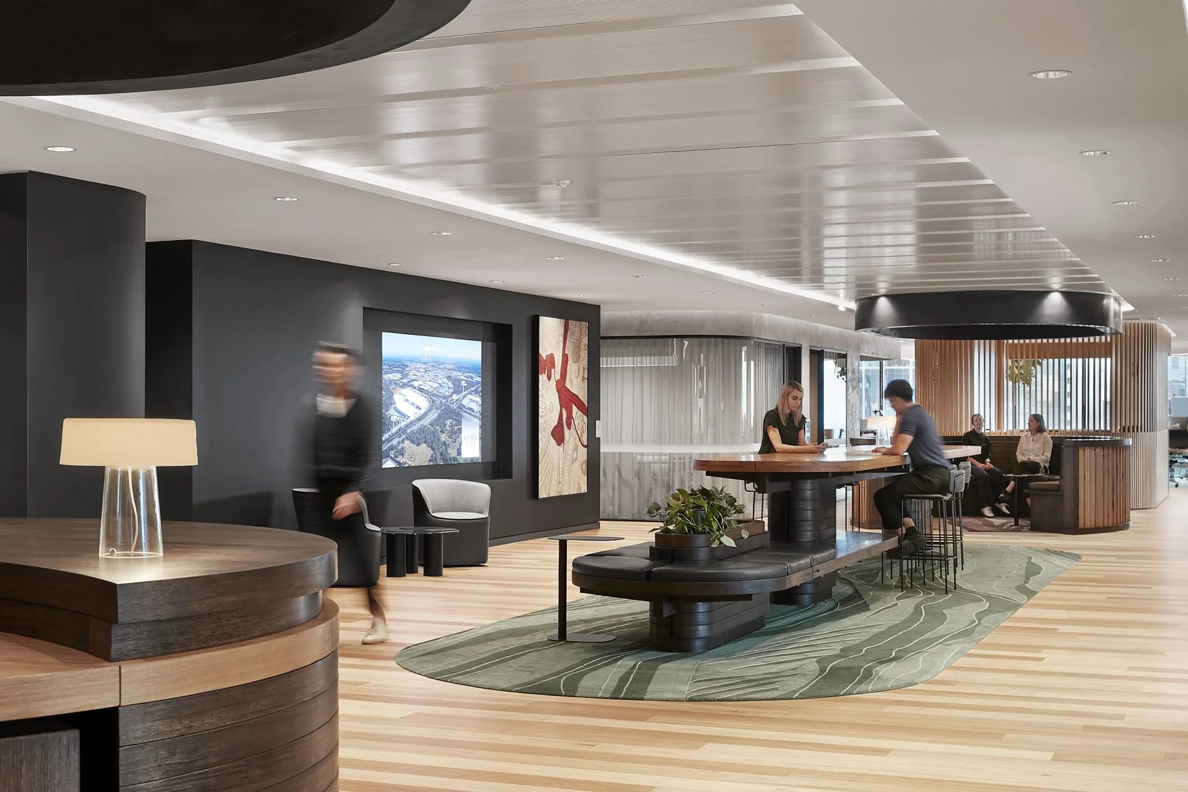
Charter Hall workplace photography by Shannon McGrath
140 Lonsdale Street
Purpose-built as the Australian Federal Police’s Southern Command Headquarters, 140 Lonsdale adds a highly specialised layer to the precinct. The A-grade 20-level tower was designed around the operational, technological and wellbeing requirements of more than 750 AFP officers and employees, while remaining connected to Wesley Place’s wider heritage and public realm.
150 Lonsdale photography by Tommy Miller
150 Lonsdale Street
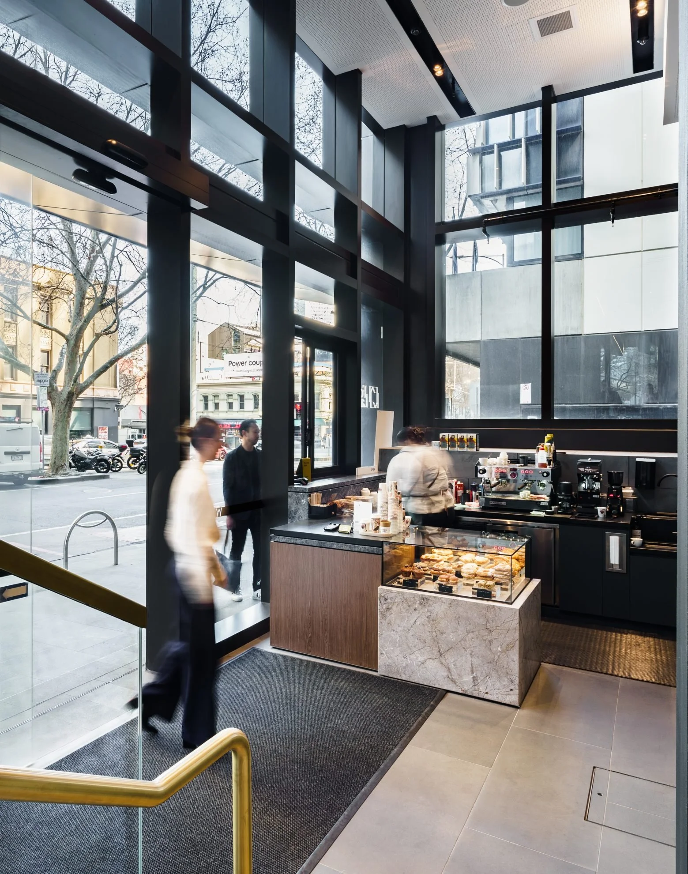
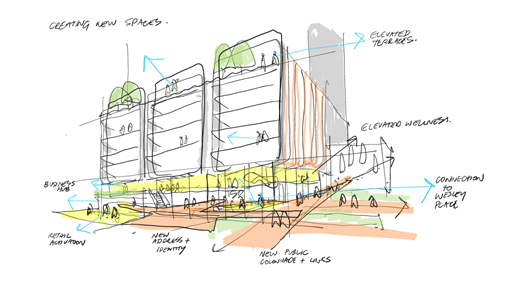
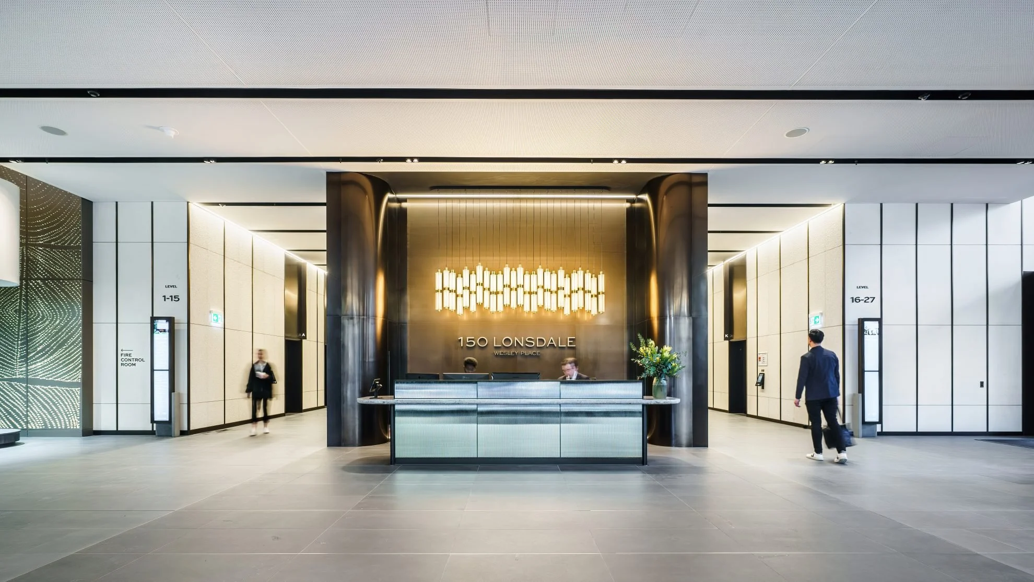
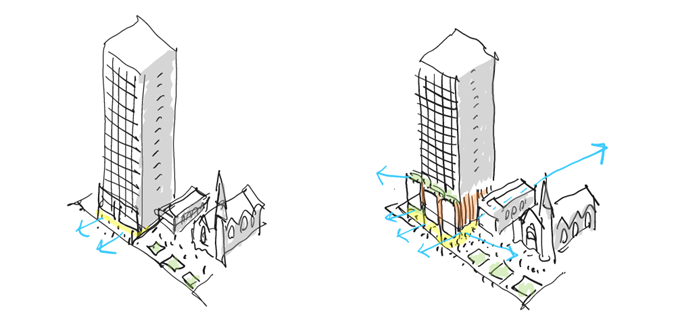
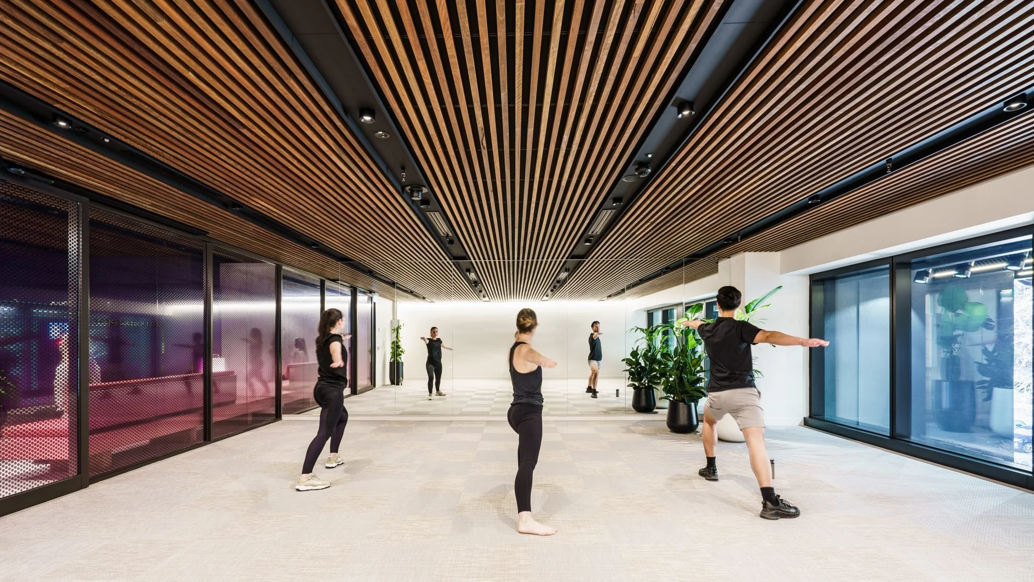
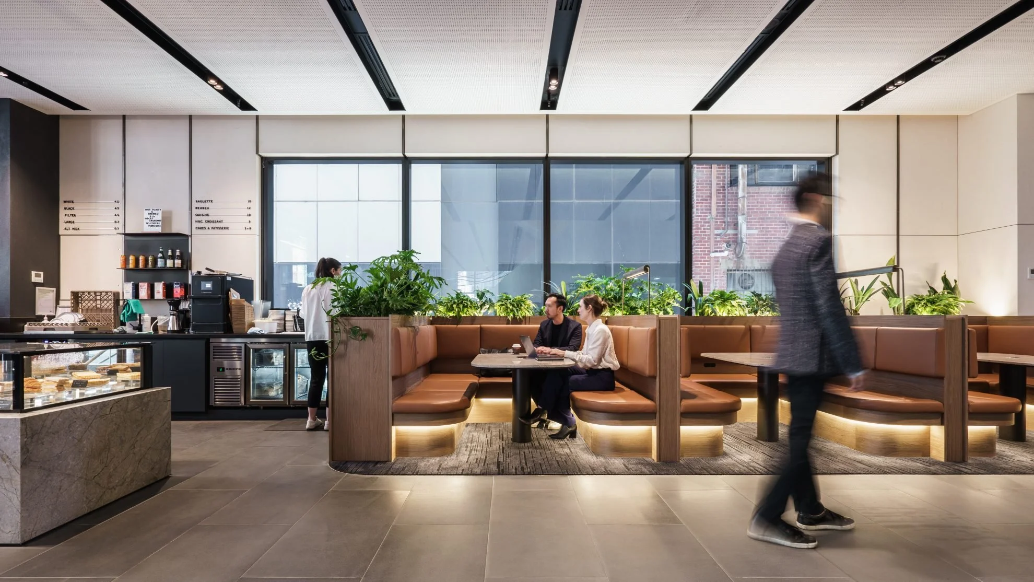
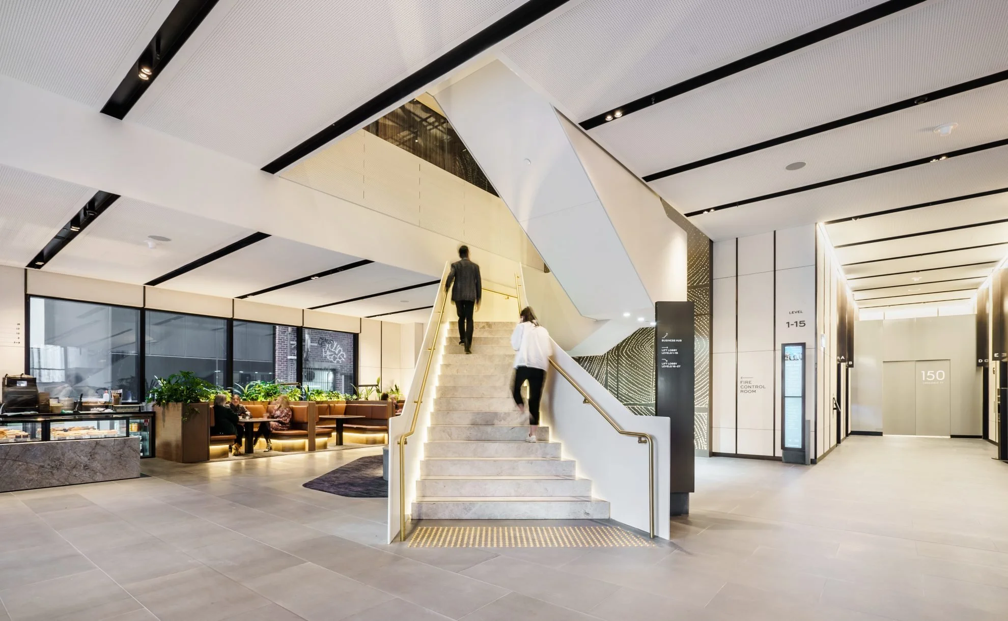
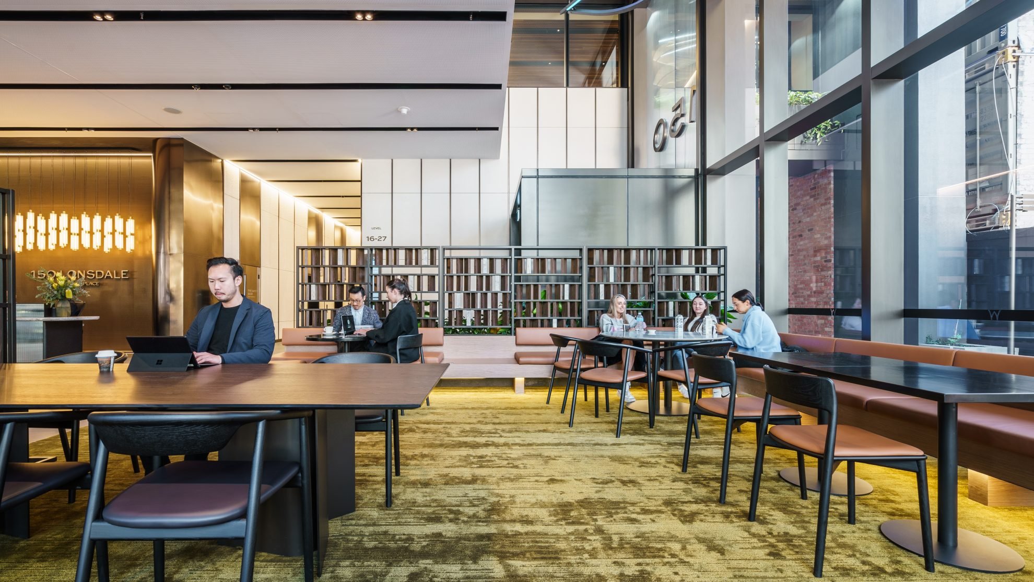
At 150 Lonsdale, COX reimagined a late-1970s office tower by peeling back the existing structure and inserting extended floorplates, voids and mezzanines. Bronze aluminium portals and sculptural folded ribbons now frame views towards Wesley Church and the heritage precinct. A warm palette of limestone, bronze, timber and leather carries through the lobby. A feature stair connects to the Level 1 business hub. Terraces, abundant daylight and a two-level wellness and end-of-trip facility further establish the building as a destination for contemporary work.
Wesley Church
Wesley Church, c.1925. Source: State Library of Victoria, H86.108/63
Wesley Church interior, c.1925. Source: Annual Report, 1925, reproduced in The Challenge of the City, 1993
At the heart of the precinct is Wesley Church, opened in 1858 and designed by Joseph Reed. One of Melbourne’s early Gothic Revival landmarks. This is a building that has witnessed the formative years of the city. Its careful conservation ensures the building remains central to its contemporary working life.
The Manse
Completed in 1859 at a similar time period to the church and School House, the Manse forms part of Victoria’s earliest intact church complex. Its restoration and adaptive reuse have given the building a new public-facing role, extending its life within the everyday rhythm of the precinct. Today it houses Reed House, a restaurant whose name nods to Joseph Reed, the architect of the church complex.
School House
Also completed in 1859, the School House carries both architectural and social history. Today, its role continues to evolve: Wesley Place tenants can access complimentary yoga and Pilates classes within the heritage building, an unexpectedly contemporary use for one of the precinct’s oldest structures.
Caretaker’s Cottage
Built in 1914, the Caretaker's Cottage adopted Gothic Revival details sympathetic to the original church buildings and remained home to a caretaker until the late 1990s. It was built by Ronald A. Derrick, secretary of the Wesleyan Sunday School, at a cost of £850, and his father, Albert James Derrick, was the first organising secretary of the Wesley Central Mission. Restored as part of Wesley Place, the cottage now operates as an intimate hospitality venue. The bar, also called Caretaker's Cottage, has since won international acclaim.
Nicholas Hall
Source: Wesley Conference Hall, 1900, source: The Challenge of the City, 1993
Source: Entry to Nicholas Hall, photographed by John T Collins, 1978 - John T Collins Collection, La Trobe Picture Collection, State Library of Victoria
Source: Original Nicholas Hall plans, 1938, City of Melbourne Building Application files
Nicholas Hall has served as a meeting place, theatre, cinema, office and community venue. Funded by the Nicholas family and designed by Harry Norris, Nicholas Hall was originally a Moderne-style building with subtle Gothic Revival influences. Brothers Alfred and George Nicholas made their fortune in pharmaceuticals, and the hall, built in 1938 and officially opened in 1939, was named in their honour. During the Wesley Place redevelopment, demolition of the neighbouring Wesley House unexpectedly revealed part of the surviving 1888 Conference Hall wall embedded within Nicholas Hall. Today, these layers of history remain visible within its transformation into an all-electric boutique workplace.
A Green Space for the City
The Urban Park is anchored by one of Australia’s oldest living olive trees and is one of only four green spaces within Melbourne’s CBD. The green space is open to the public and offers free wifi and outdoor charging points. New pedestrian connections open the previously enclosed site to the city. A free heritage trail, with markers at several of the buildings described here, also runs through the precinct. It perfectly completes the precinct by offering an urban resting point amid a busy city.
Sustainability Across the Precinct
Wesley Place combines adaptive reuse and retention of mature trees with smart building technologies monitoring waste, electricity, water and gas. 130 Lonsdale has achieved a 6 Star Green Star rating and Platinum WELL rating, while 150 Lonsdale has achieved a 5 Star Green Star rating. Across the landscape, existing mature trees and soil have been retained where possible, supporting biodiversity, urban cooling, air filtration and groundwater recharge.
Past, Present, Future
Wesley Place makes a compelling case for progress grounded in place. Buildings from the 1850s, 1910s, 1930s and 1970s remain part of a precinct designed for how Melbourne works today. New towers rise alongside old churches, yoga takes place inside a nineteenth-century school, heritage buildings become hospitality venues and workplaces, with mature trees rooted between them.
Nearly two centuries of Melbourne remain visible within a single city block. Wesley Place’s achievement is allowing that history to keep moving forward.
Credits
Client / Developer
Architecture
Landscape Architecture
Planting
Heritage Architecture
Archaeology + Heritage
Dr Vincent Clark & Associates; Christine Williamson Heritage Consultants
Heritage Interpretation
Thylacine (installation design); Grimwade Conservation Services (artefact conservation)
Heritage Restoration
HSR Aust Group (Wesley Church, Manse, School House, Caretaker's Cottage); Abode (Nicholas Hall façade)
Heritage Project Management
Builder, 130, 140 and 150 Lonsdale
Structural, Civil and Geotechnical Engineering
150 Lonsdale Lighting
Partners
Heritage Victoria; Uniting Church in Australia
Photography
Photography - 150 Lonsdale
Tommy Miller
Photography - Charter Hall Office