
When architects design for themselves rather than clients, the result often reveals more than any portfolio ever could. It's a thread running through several Sydney practices, including Axiom's studio and Smart Design Studio's Alexandria warehouse.
What stands out about Woods Bagot’s Sydney studio is how proudly they display their creative process. Instead of pandering to pristine corporate trends, the studio leans into their active workshop mentality, removing separation between the design process and the workplace. Adelaide's Studio Gram takes a similar approach in its own reworked workshop.
Woods Bagot Principal and Project Lead Hayden Crawford says, “Designing our own space allows us to test how we work and collaborate, using the tools and technologies we rely on every day. It also shapes how our people and clients experience the studio.
“Inherently, Woods Bagot studios have a design motif - that combination of something polished and something raw.” - Woods Bagot Principal and Project Lead Hayden Crawford. That balance of polished and raw also runs through Rothelowman's Perth studio, with its exposed brick and honoured jarrah.
The space prioritises collaboration, with invitations for spontaneous gatherings embedded within the design. By acknowledging views of the neighbouring Wynyard Park, daylight is drawn in to energise the main social spaces including the kitchen, the club and client areas. This is contrasted with darker spaces where warm lighting washes over dark timber, creating an intimate atmosphere that supports deep work.
The studio looks polished, yet “lived-in”. This is a dynamic space where ideas are actively being bounced across the workshop table of the model-making room, before being displayed like artefacts atop the central shelf to be admired upon entrance into the space.
The model-making workshop and library functions like a lab where experimentation thrives. It is even equipped with adjustable lighting that allows materials to be observed under an array of contexts. At a time when many studios have shifted almost entirely toward digital workflows, the prominence of the model-making workshop and the central display shelf reinforces the enduring value of tactile experimentation.
Delivered in collaboration with MPA Projects, the design prioritises choice and movement, allowing the team of creatives to reconfigure how and where they work without friction. Rather than prescribing behaviour, the design enables flexibility and movement - reflecting a broader industry shift towards workplaces that respond in real time to the needs of contemporary practice. A “modular kit-of-parts approach” was implemented to allow for such flexibility including height adjustable desks and reconfigurable partitions. For a global architecture practice, flexibility is imperative with project teams constantly changing, hybrid work patterns, rapid prototyping and evolving technology.
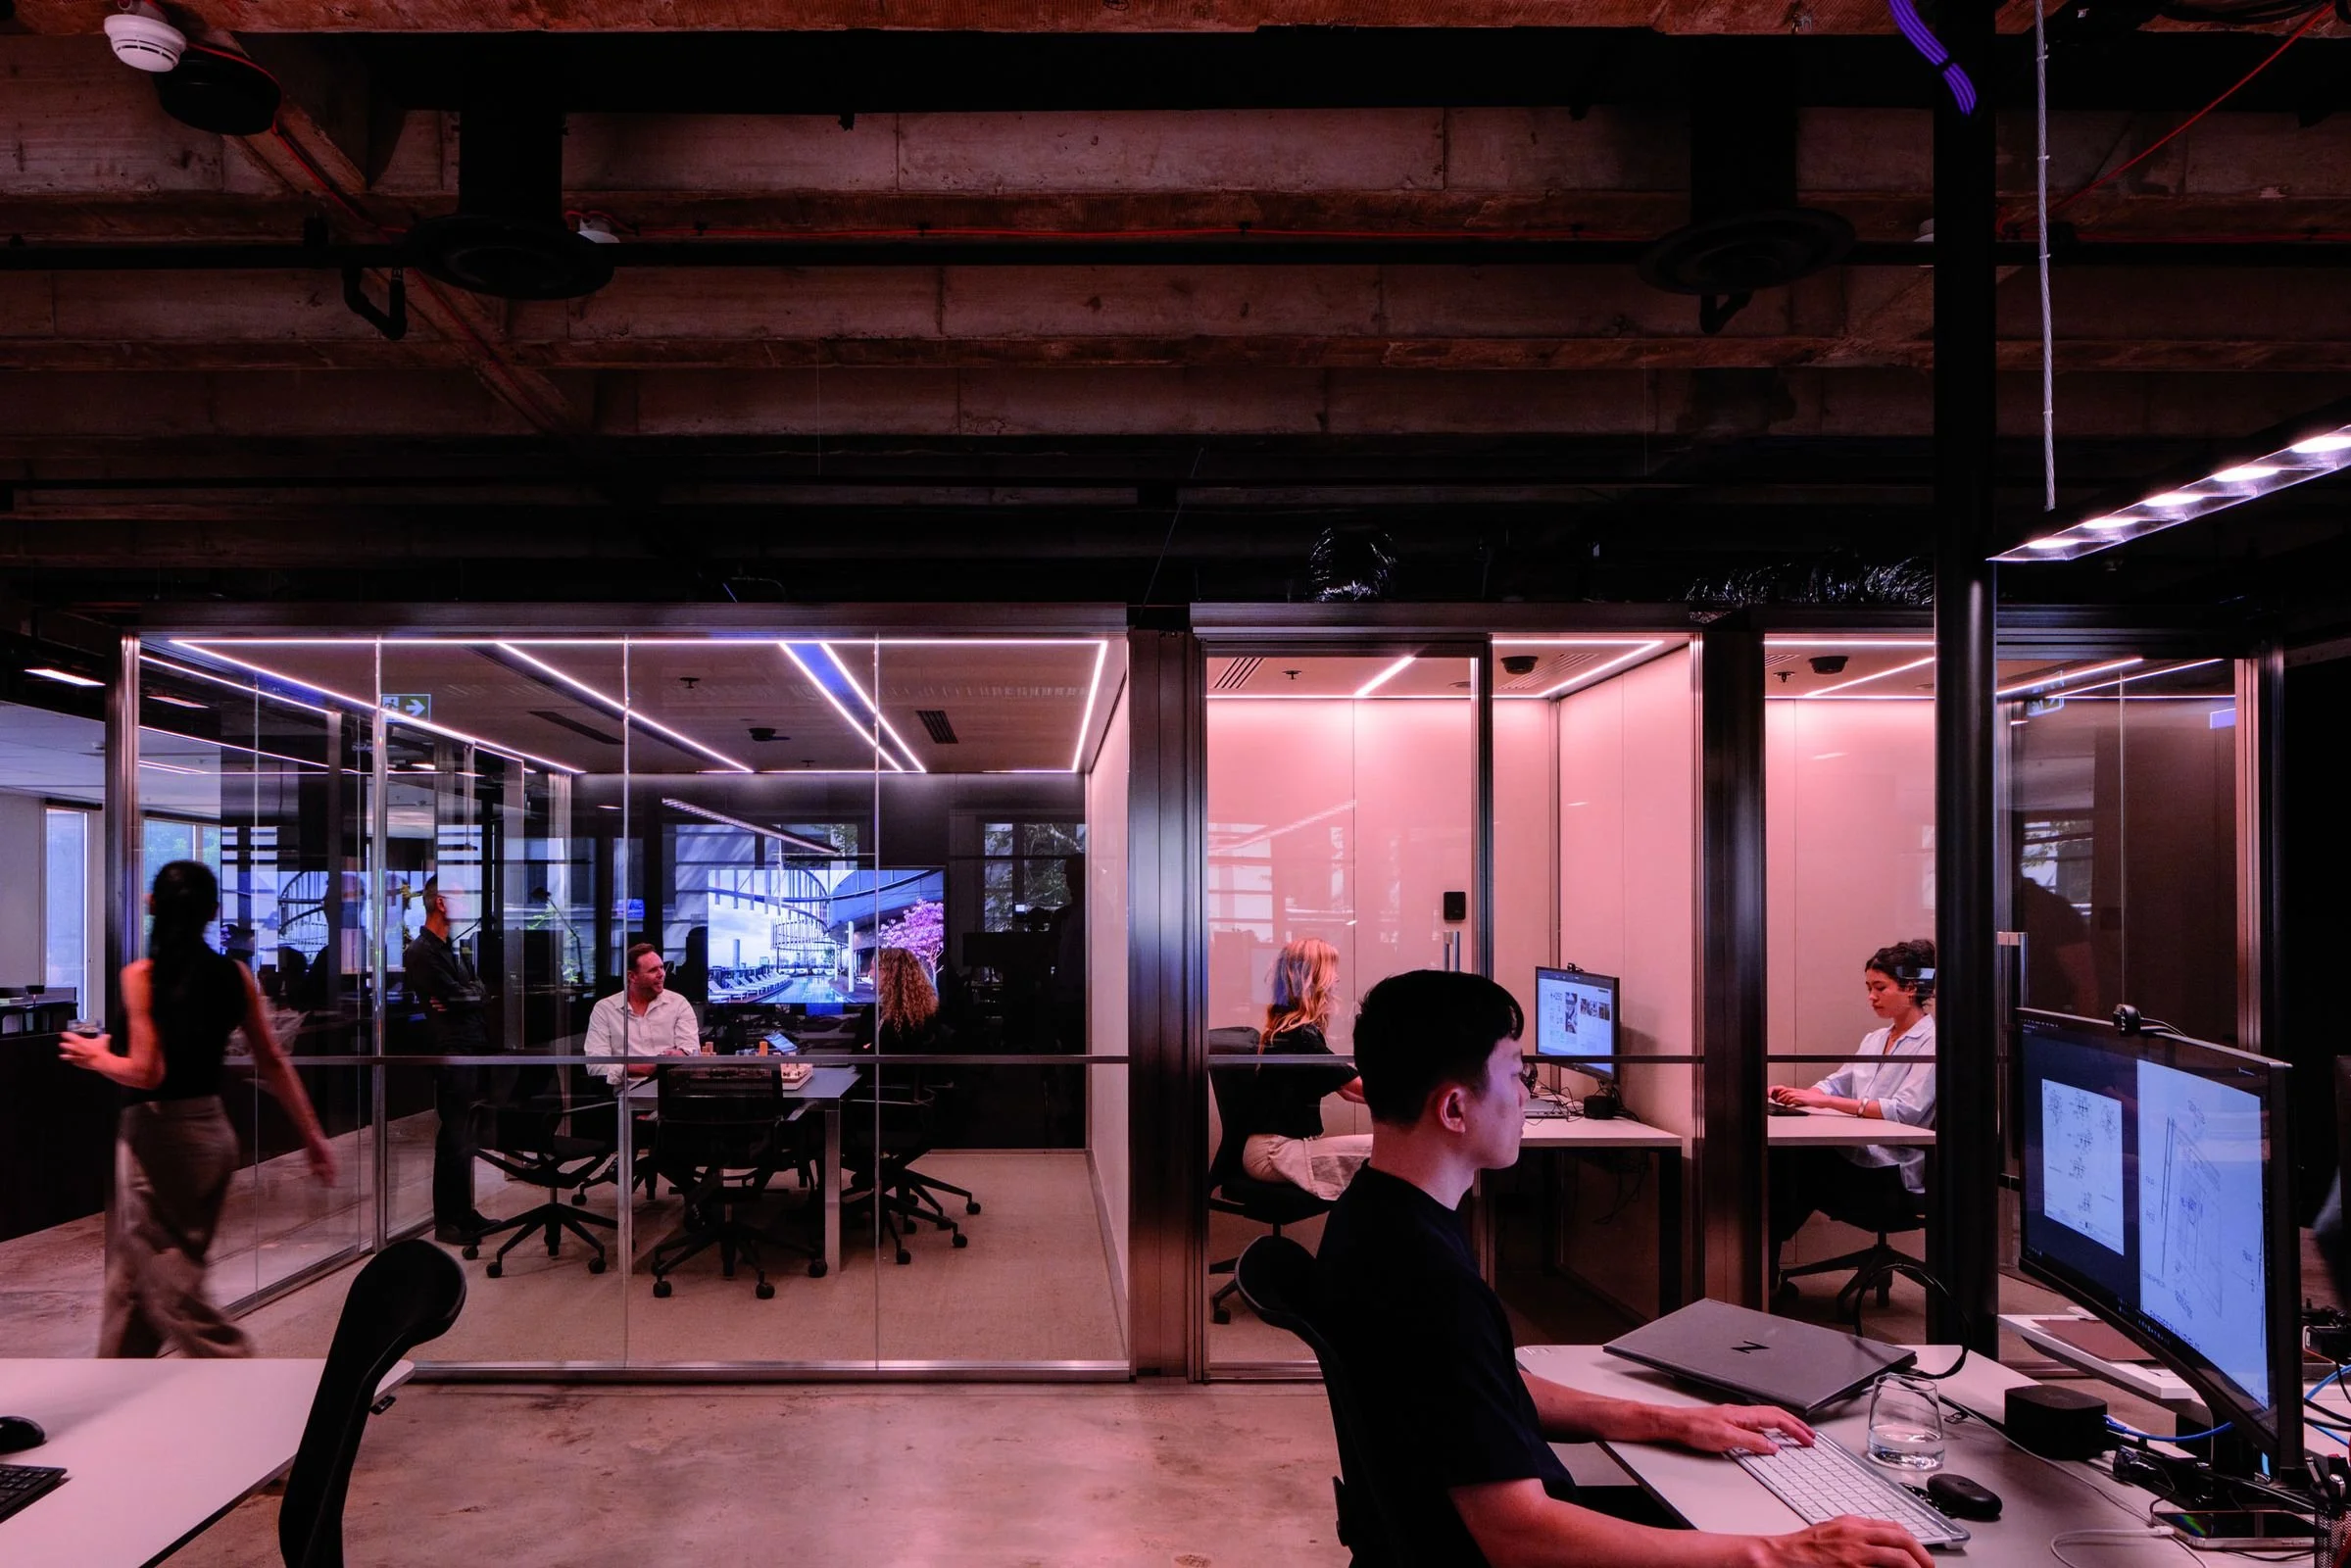
“This studio reflects our focus on longevity, adaptability and human connection. It operates as a working prototype of the values we bring to clients, where sustainability, creativity and collaboration are embedded in the day-to-day experience.”
- Woods Bagot Principal and Project Lead Hayden Crawford
Woods Bagot’s Sydney studio offers a visual insight into the mindset of the global practice itself. Clients walk into a space where the design process is fully visible - ideas are tested across workshop tables scattered with materials, refined through collaboration, and ultimately displayed with pride throughout the studio space. In many ways, the studio feels less as a finished workplace and more as a live prototype - an evolving test environment for contemporary practice.
Credits
Designer
Woods Bagot
Project Lead
Hayden Crawford
Design Director
Dominic Alvaro
Builder
MPA Projects
Photography
Trevor Mein